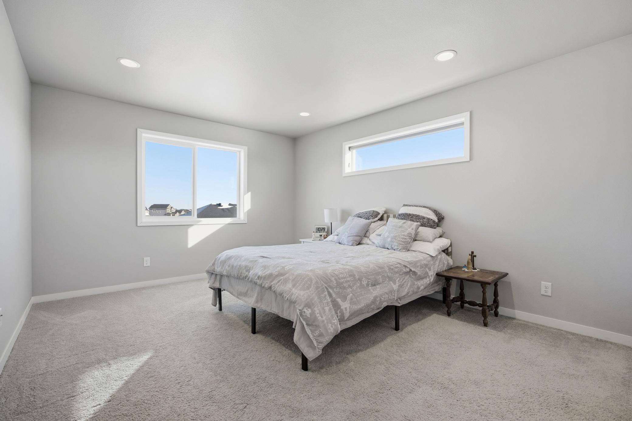
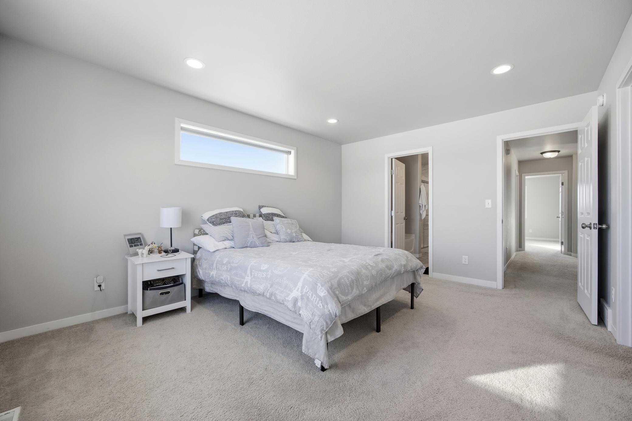
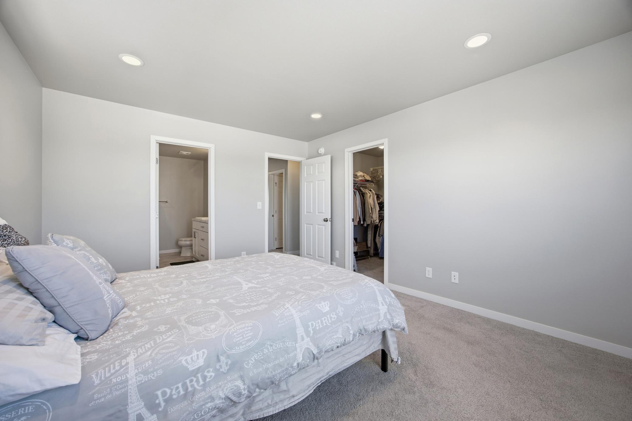
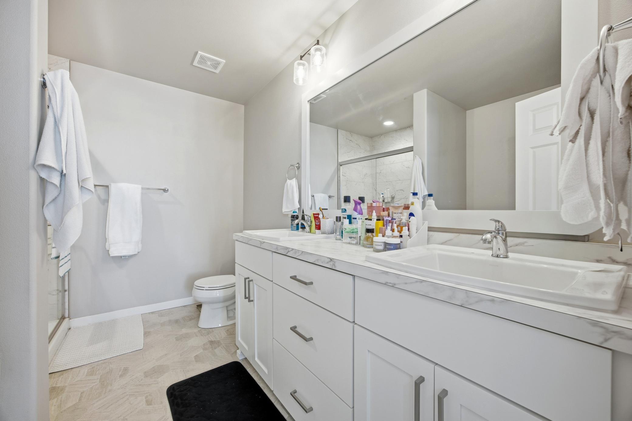
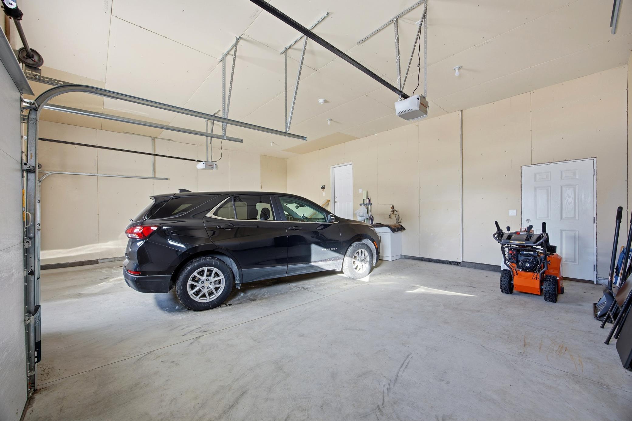
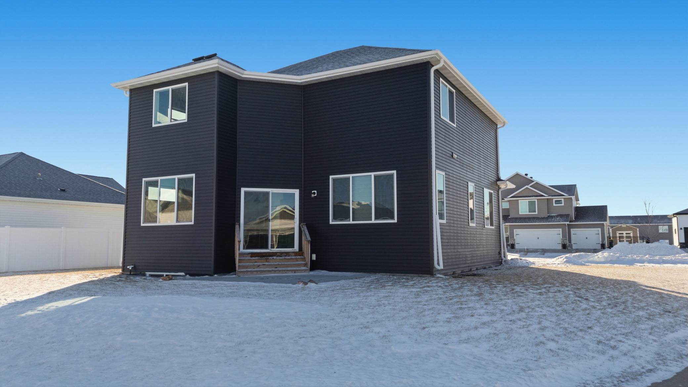
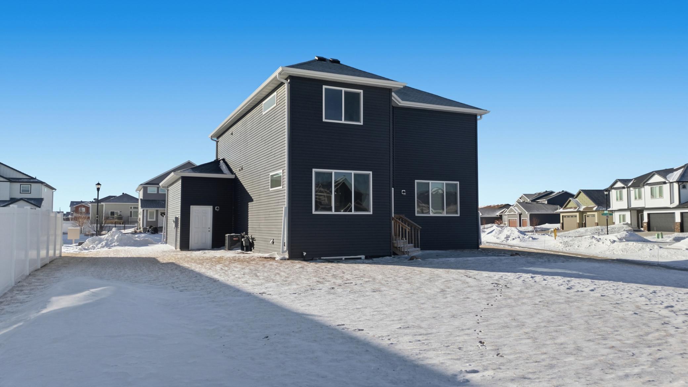
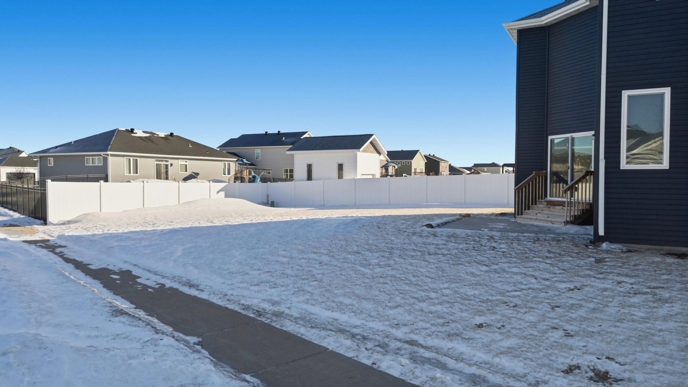
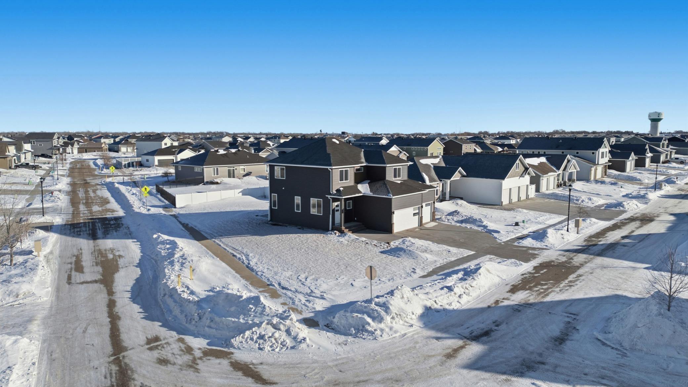
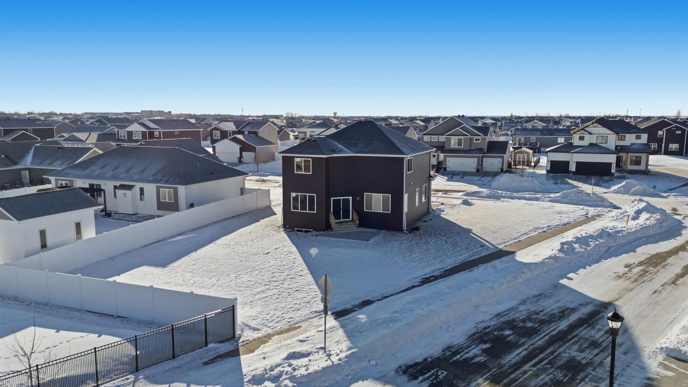
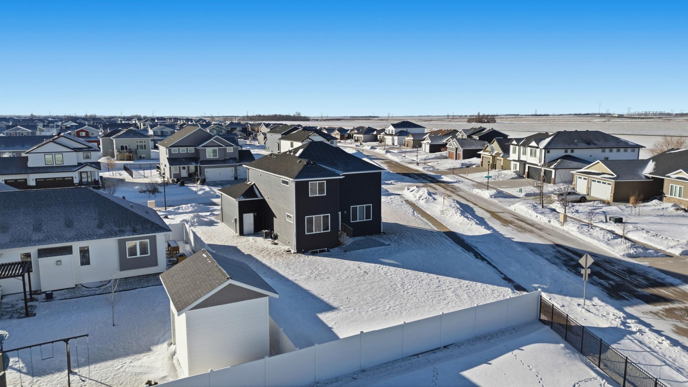
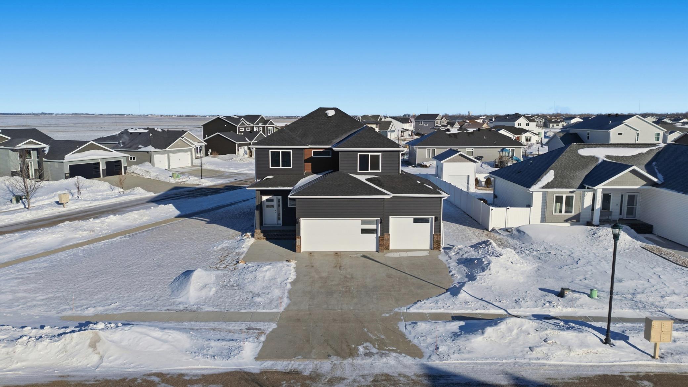
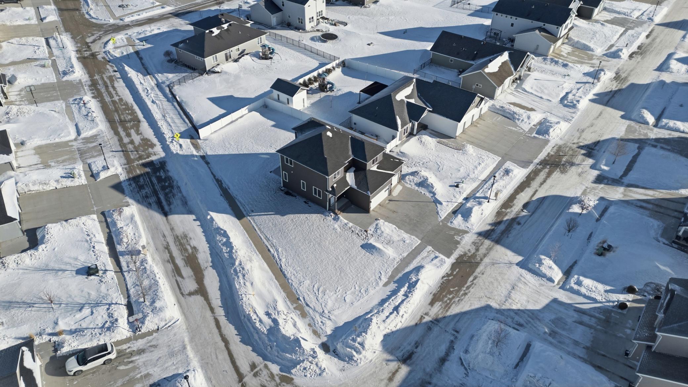
Courtesy of Berkshire Hathaway HomeServices Premier Properties, Listing Contact:
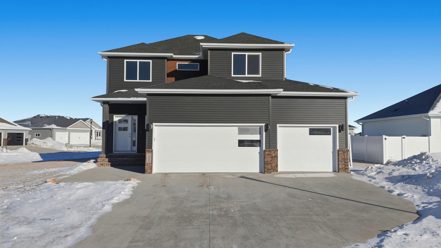
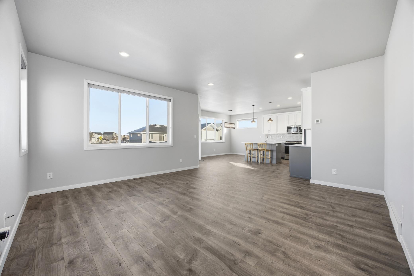
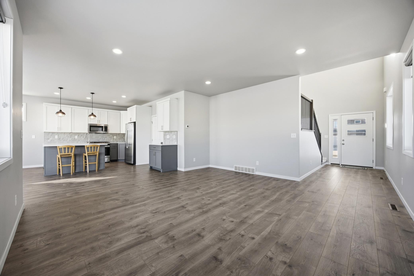
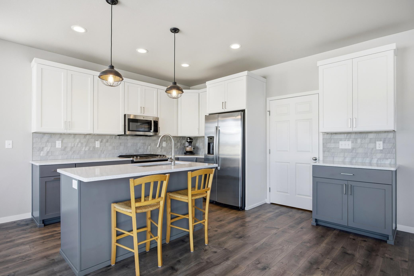
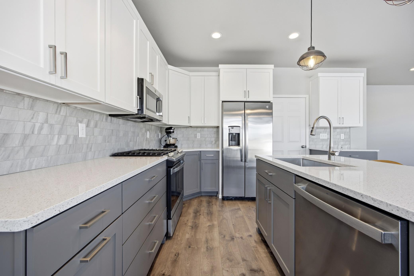
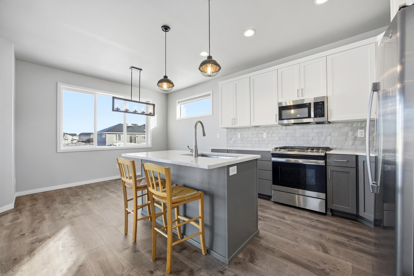
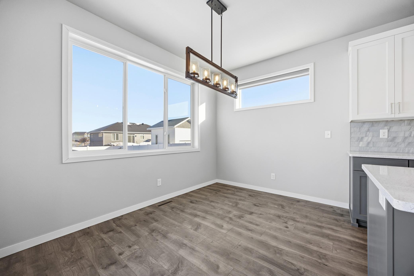
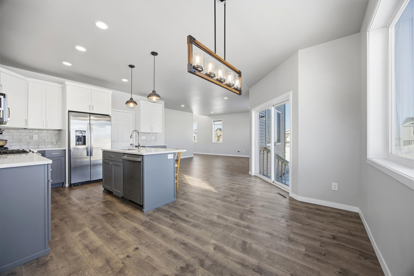
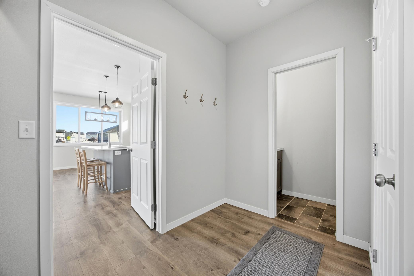
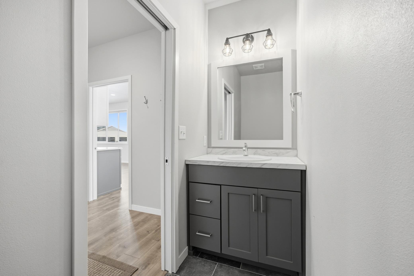
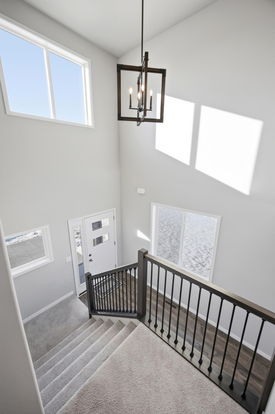
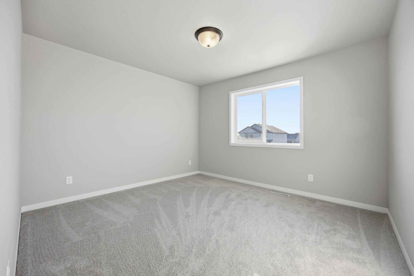
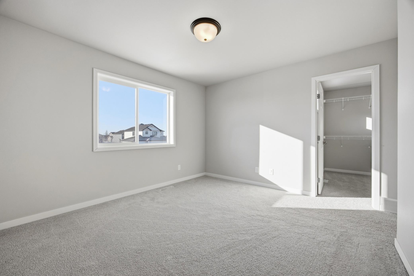
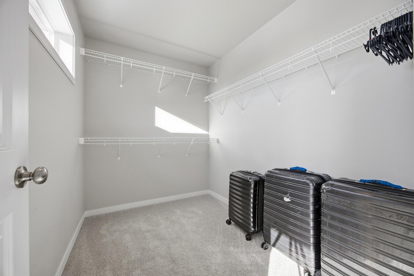
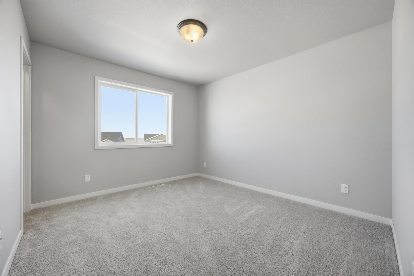
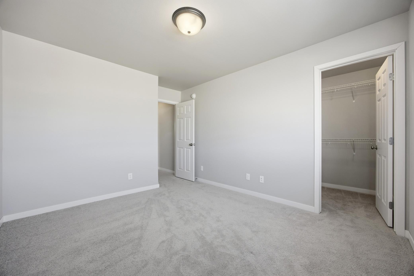
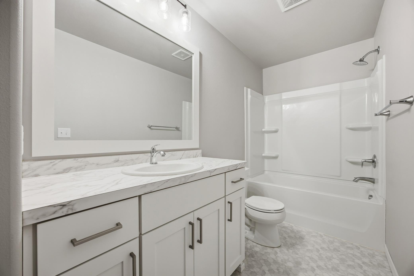
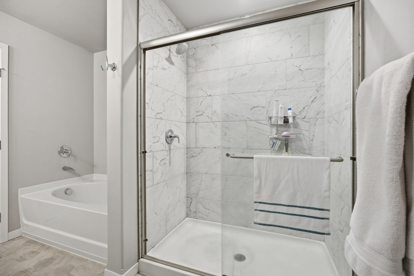
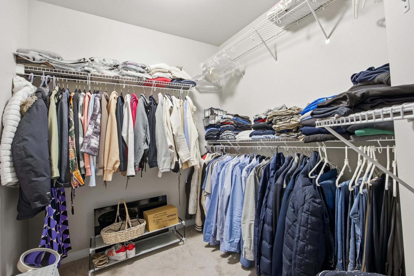
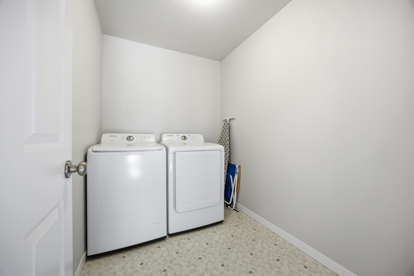
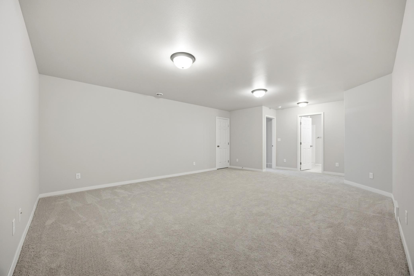
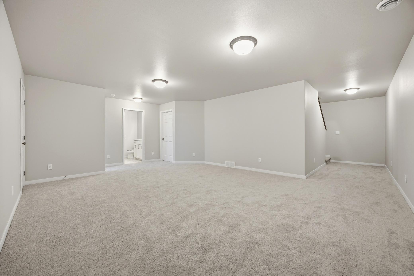
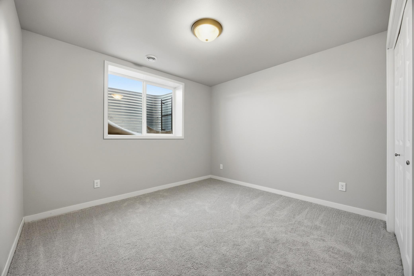
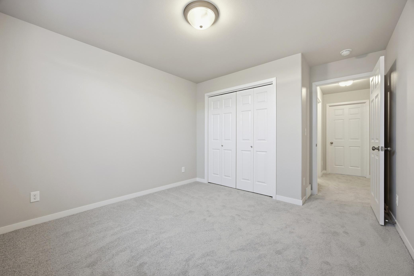
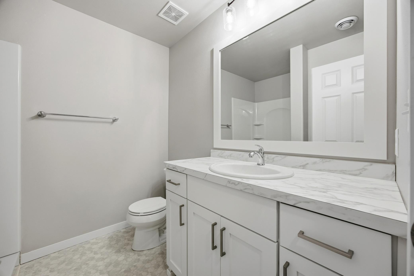
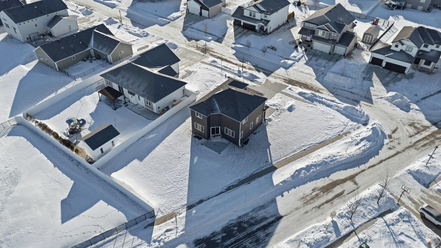
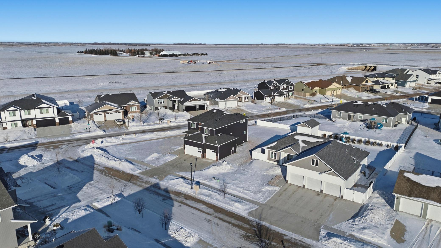
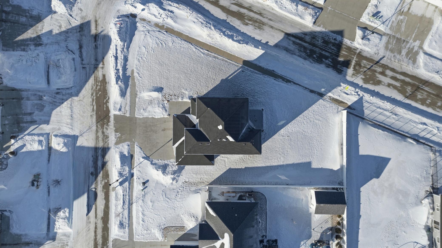
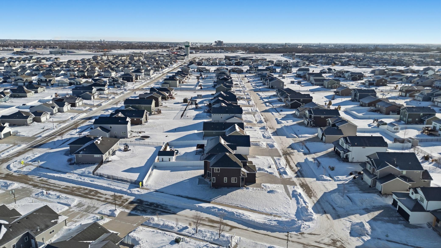
4 Beds 4 Baths 2,674 Sq.Ft. 0.25 Acres

Explore my exclusive listings.
Sold on May 1, 2026
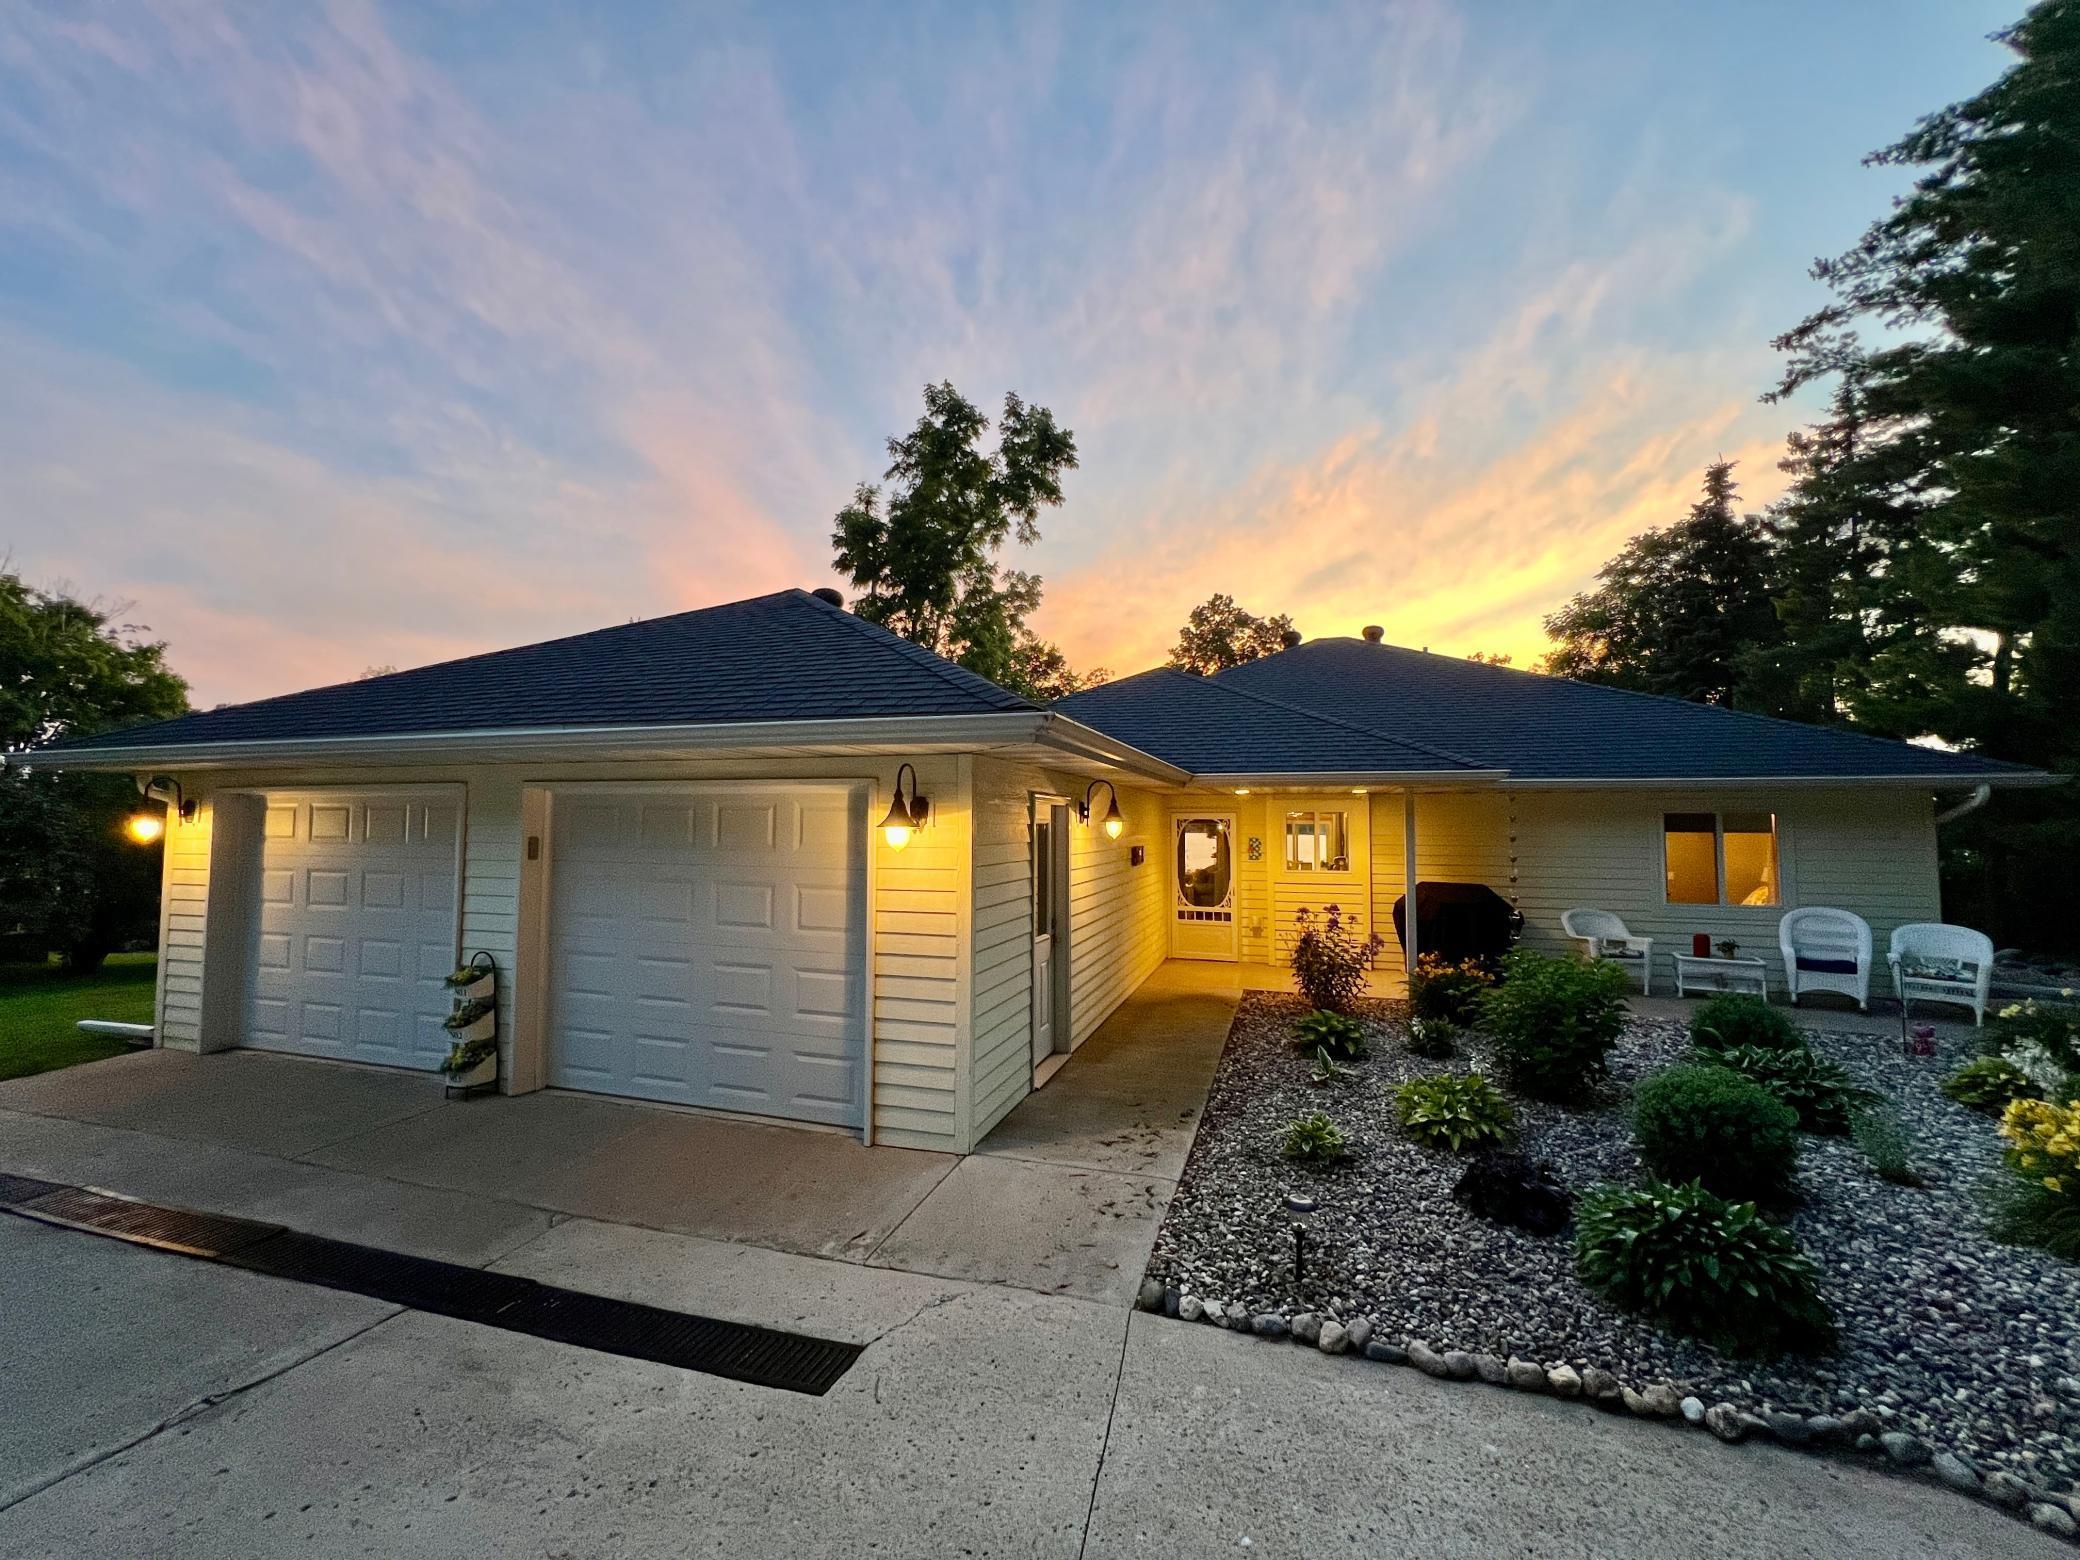
31129 E Jewett Drive, Fergus Falls, MN 56537

Sold on March 27, 2026
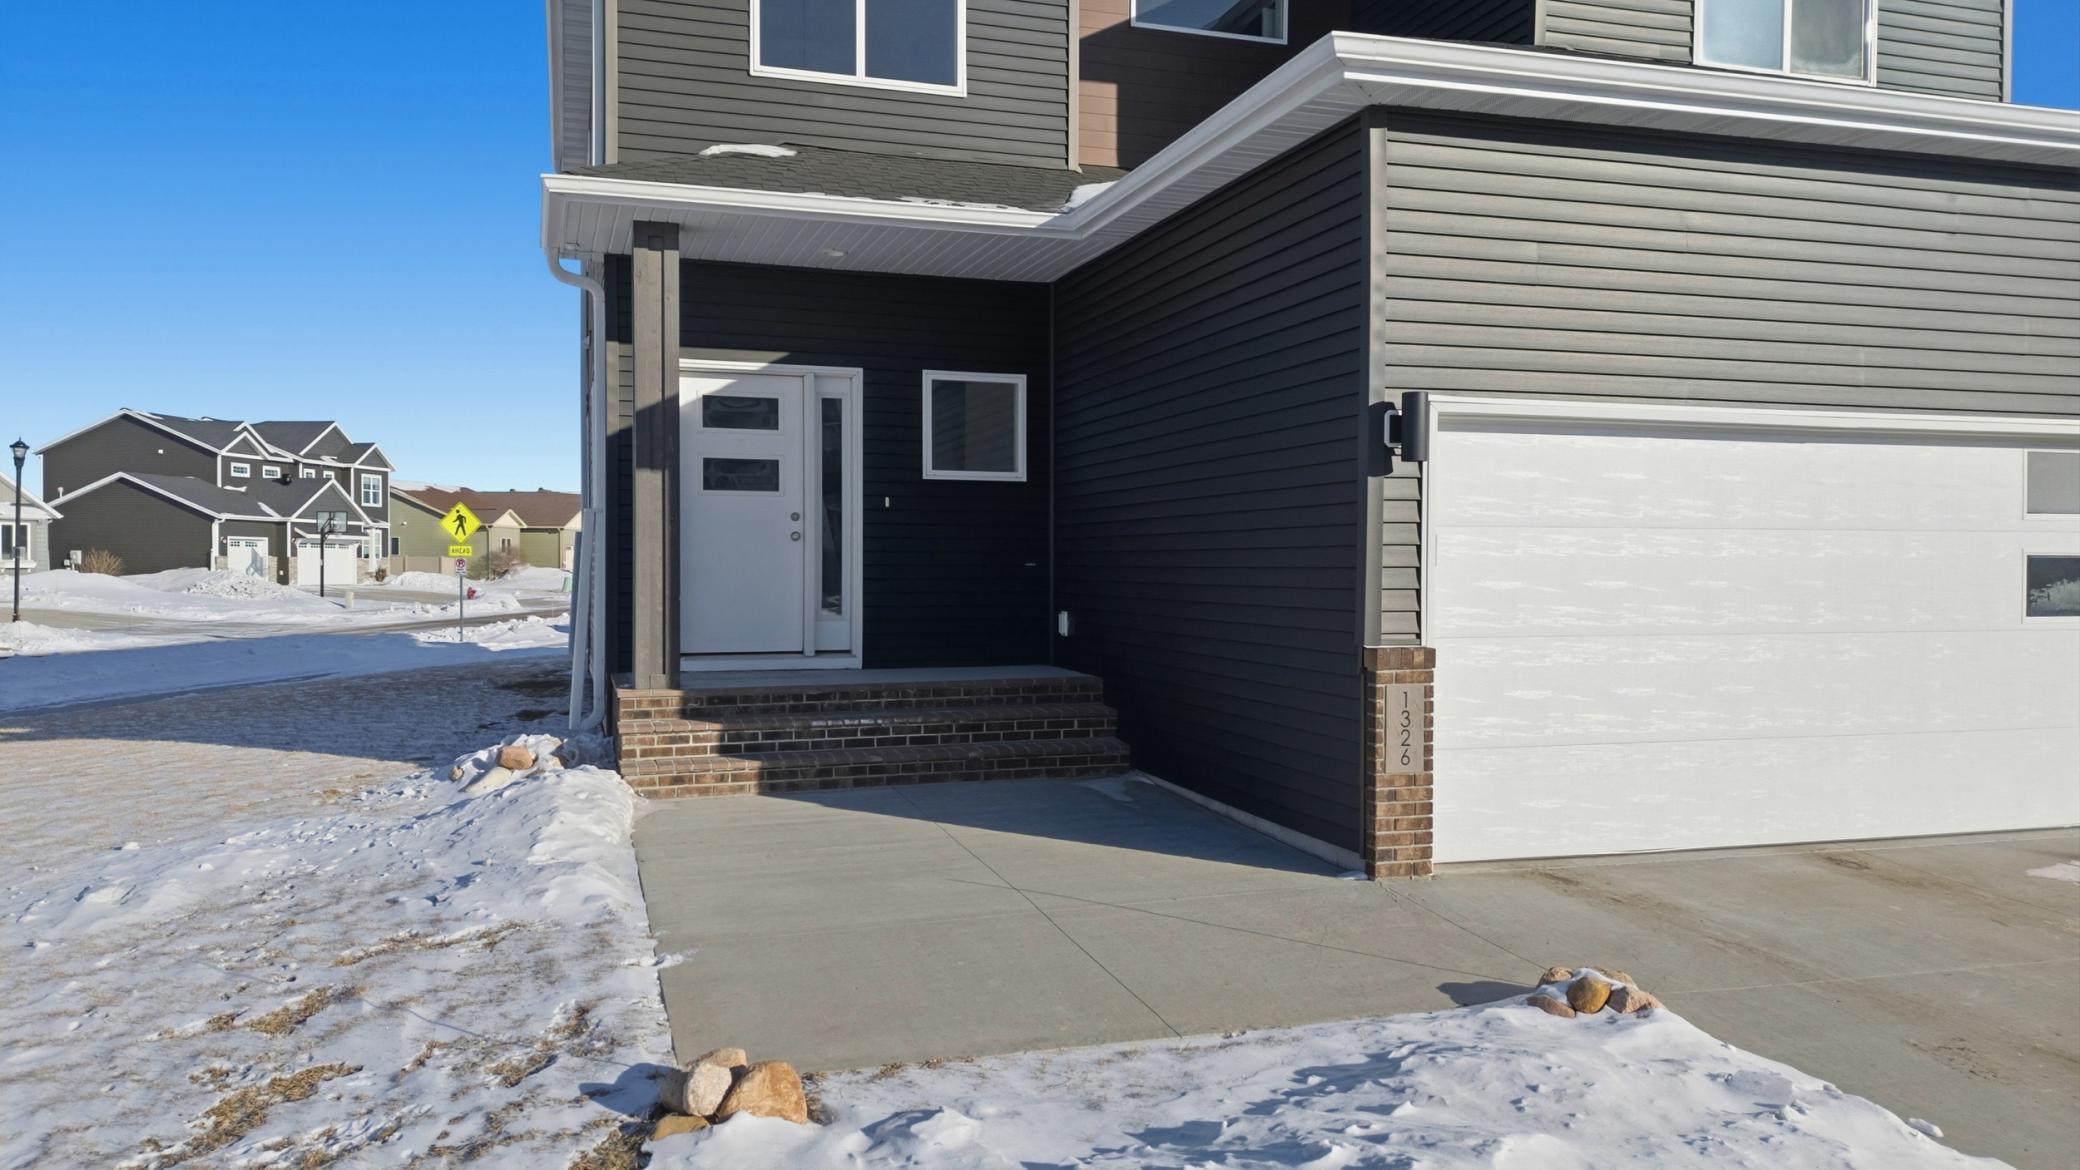
1326 Commander Drive W, West Fargo, ND 58078
Sold on January 27, 2026
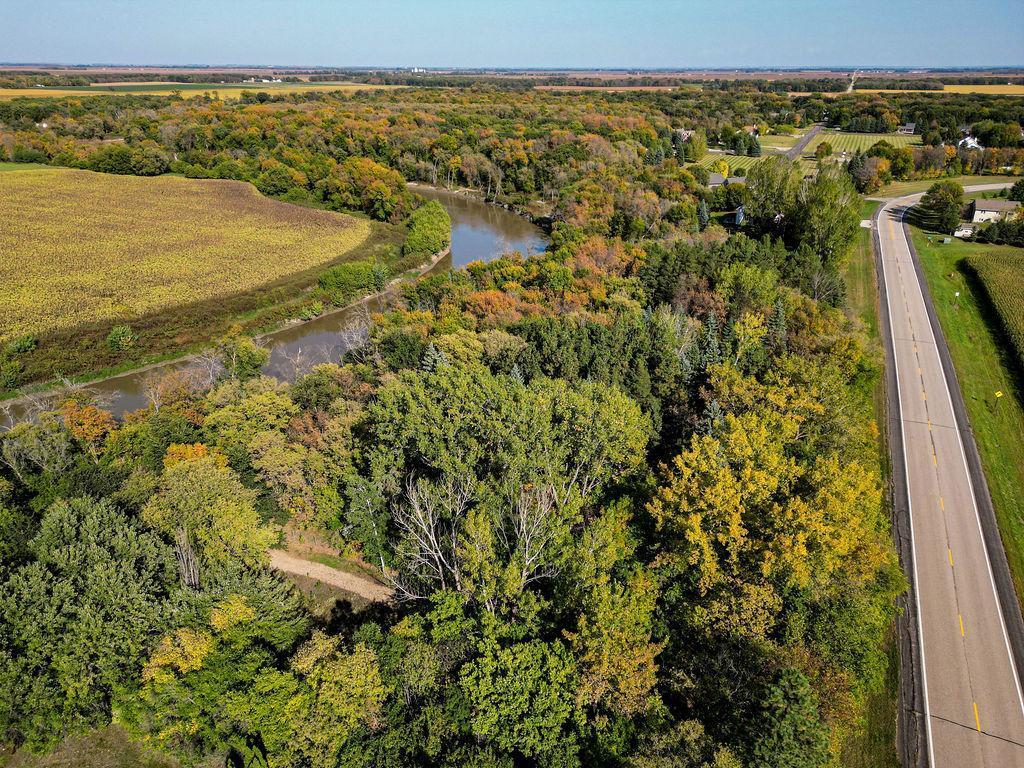
1819 64th Avenue N, Fargo, ND 58102
Sold on April 27, 2026
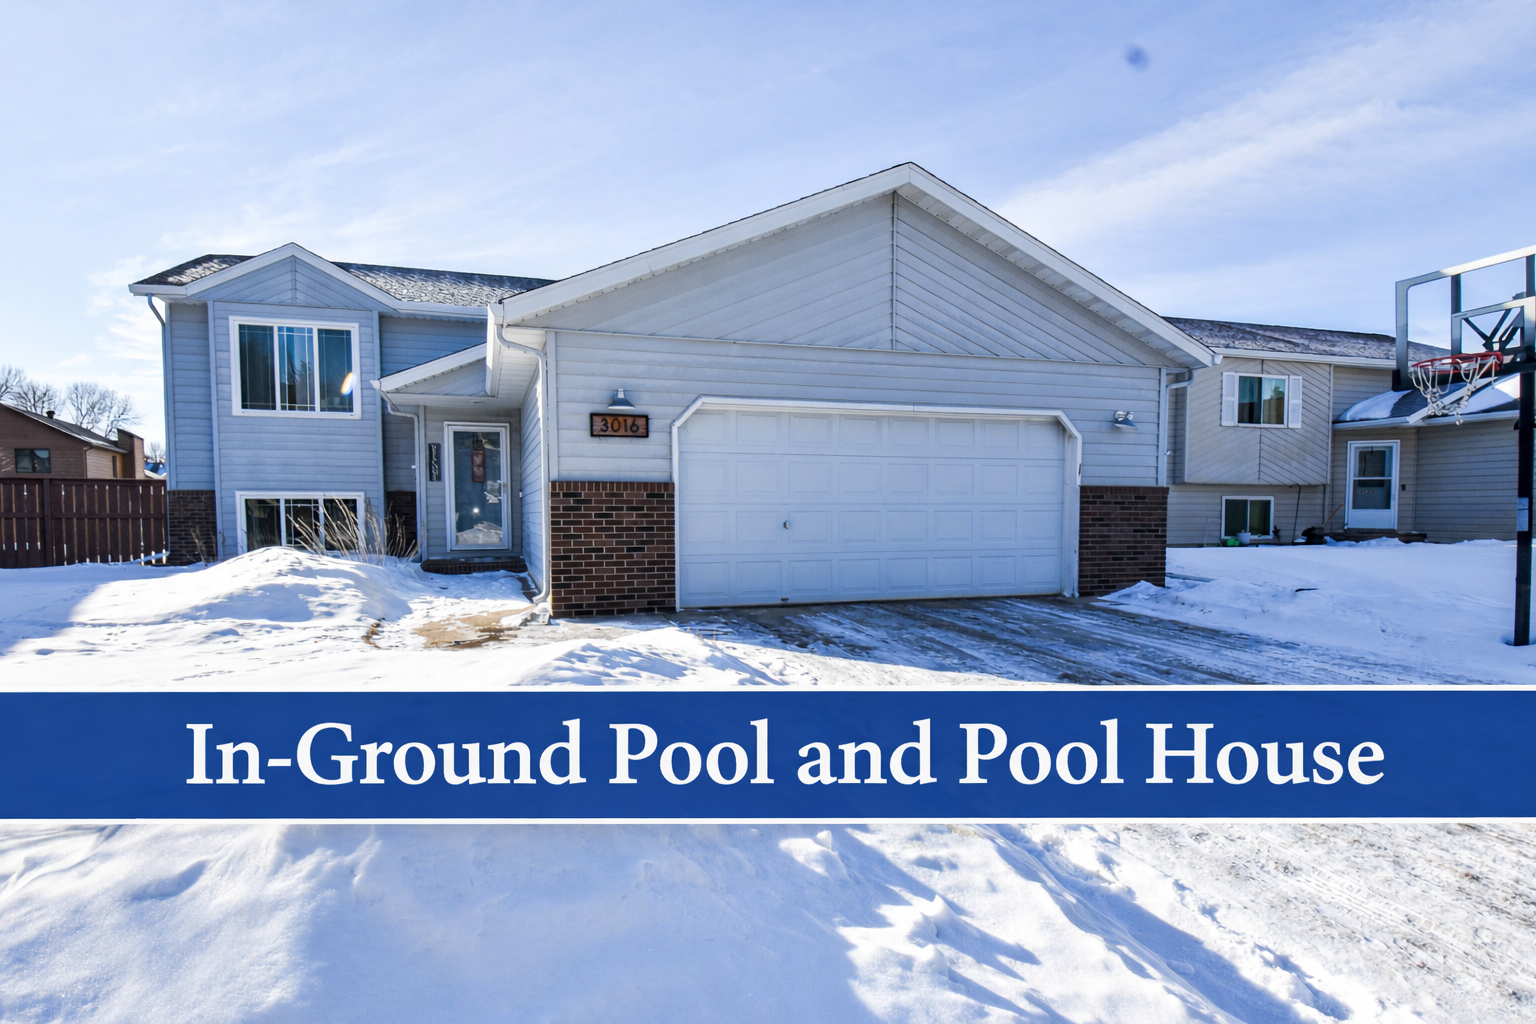
3016 23RD Avenue S, Fargo, ND 58103
Sold on August 28, 2026
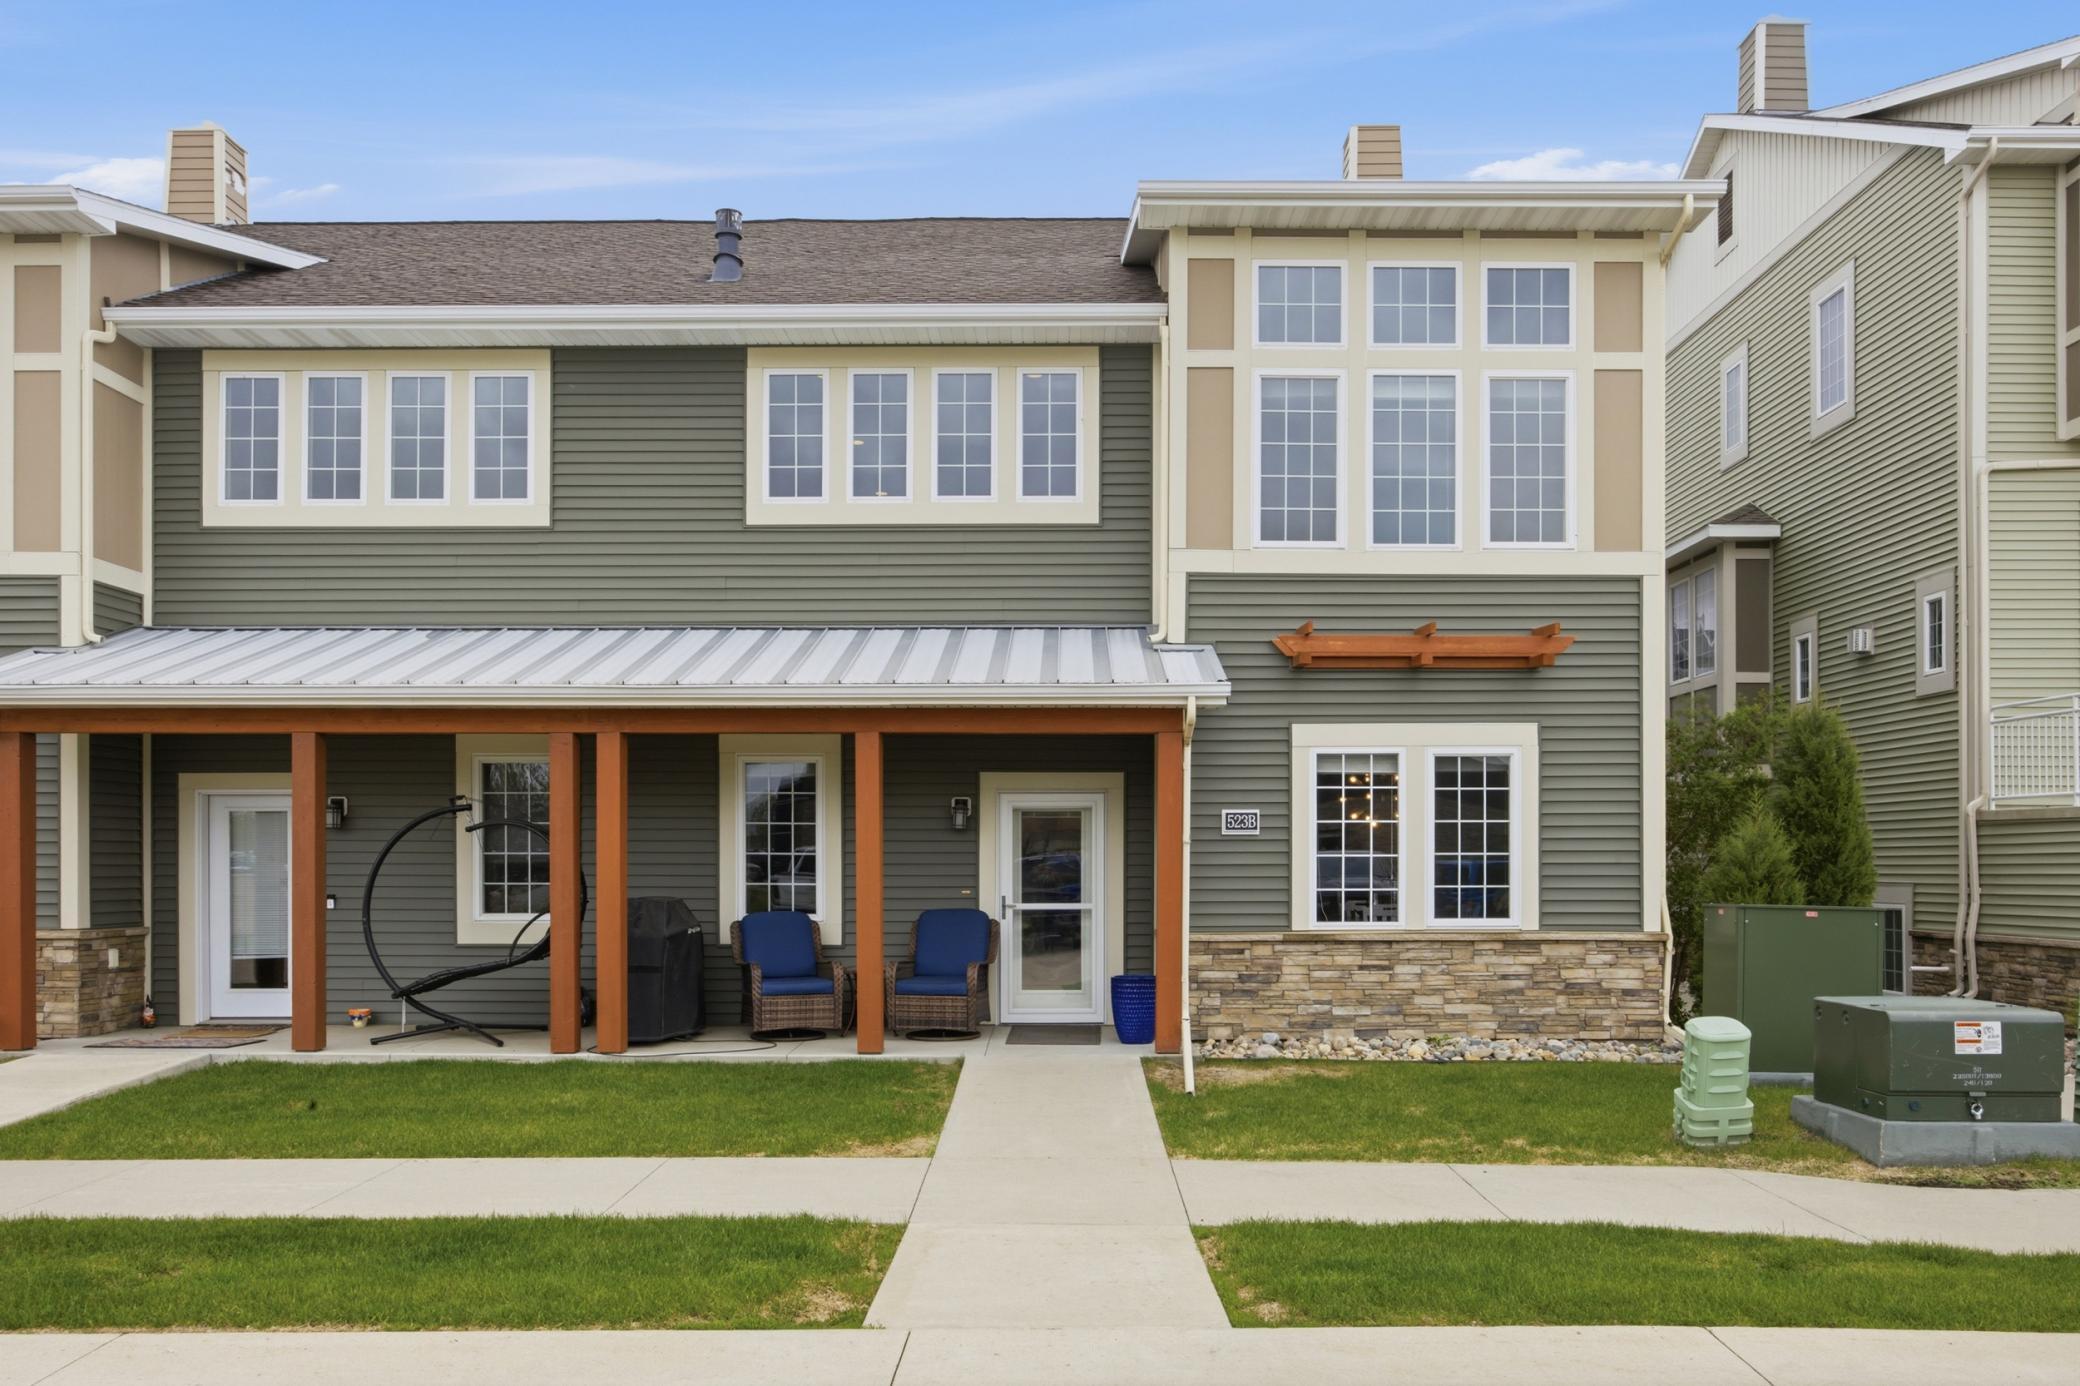
523 33rd Way E Unit: B, West Fargo, ND 58078
Sold on May 30, 2025
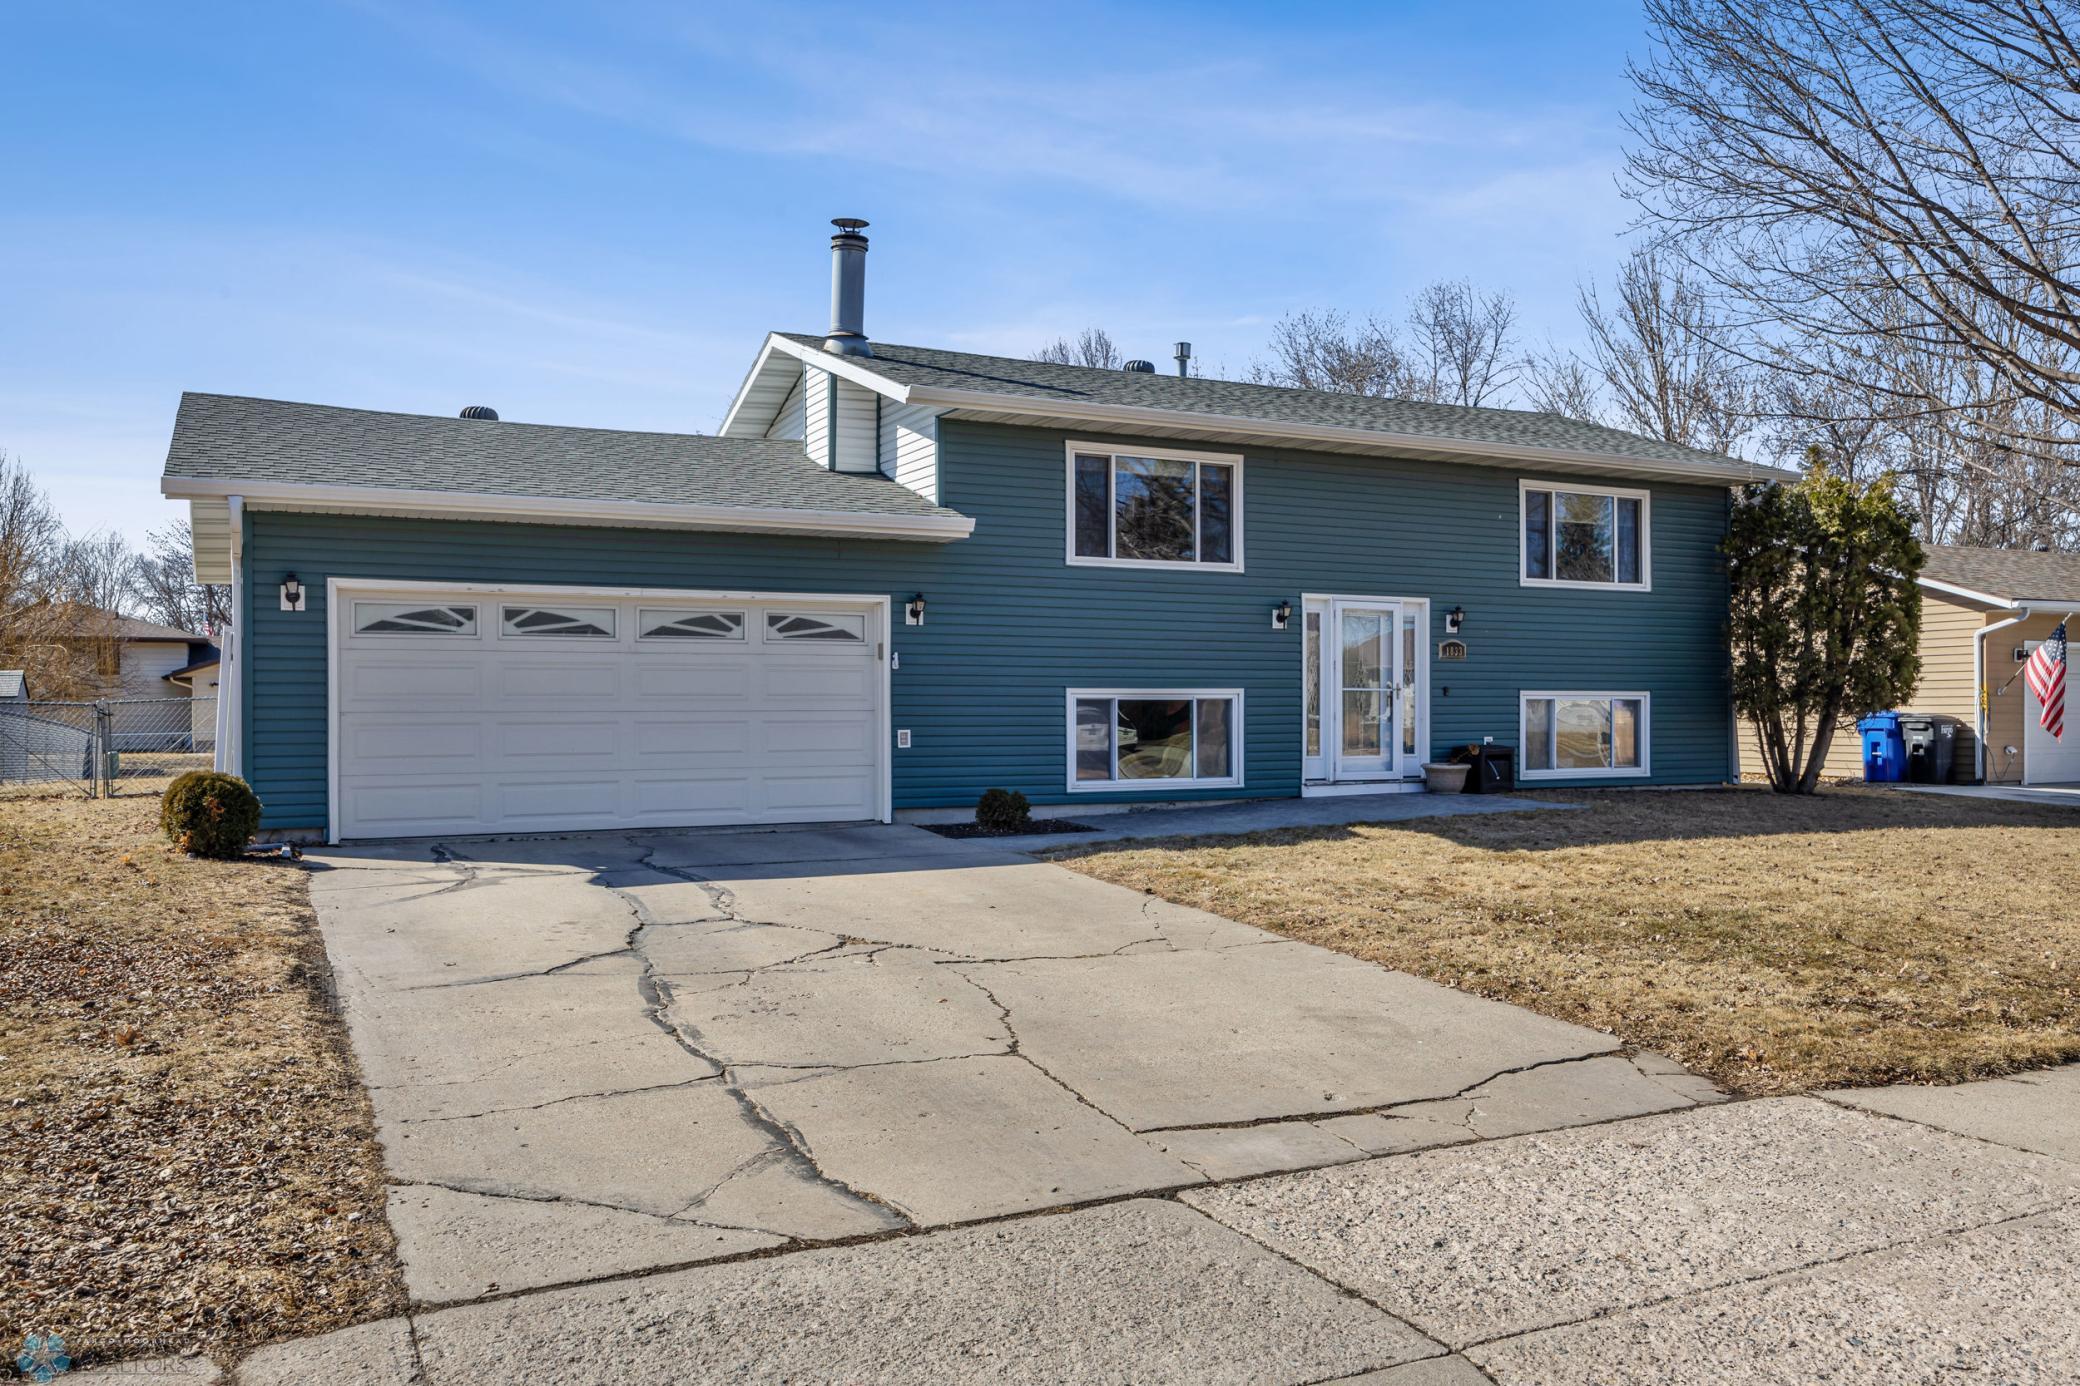
1833 18th Street S, Fargo, ND 58103
Sold on August 8, 2025
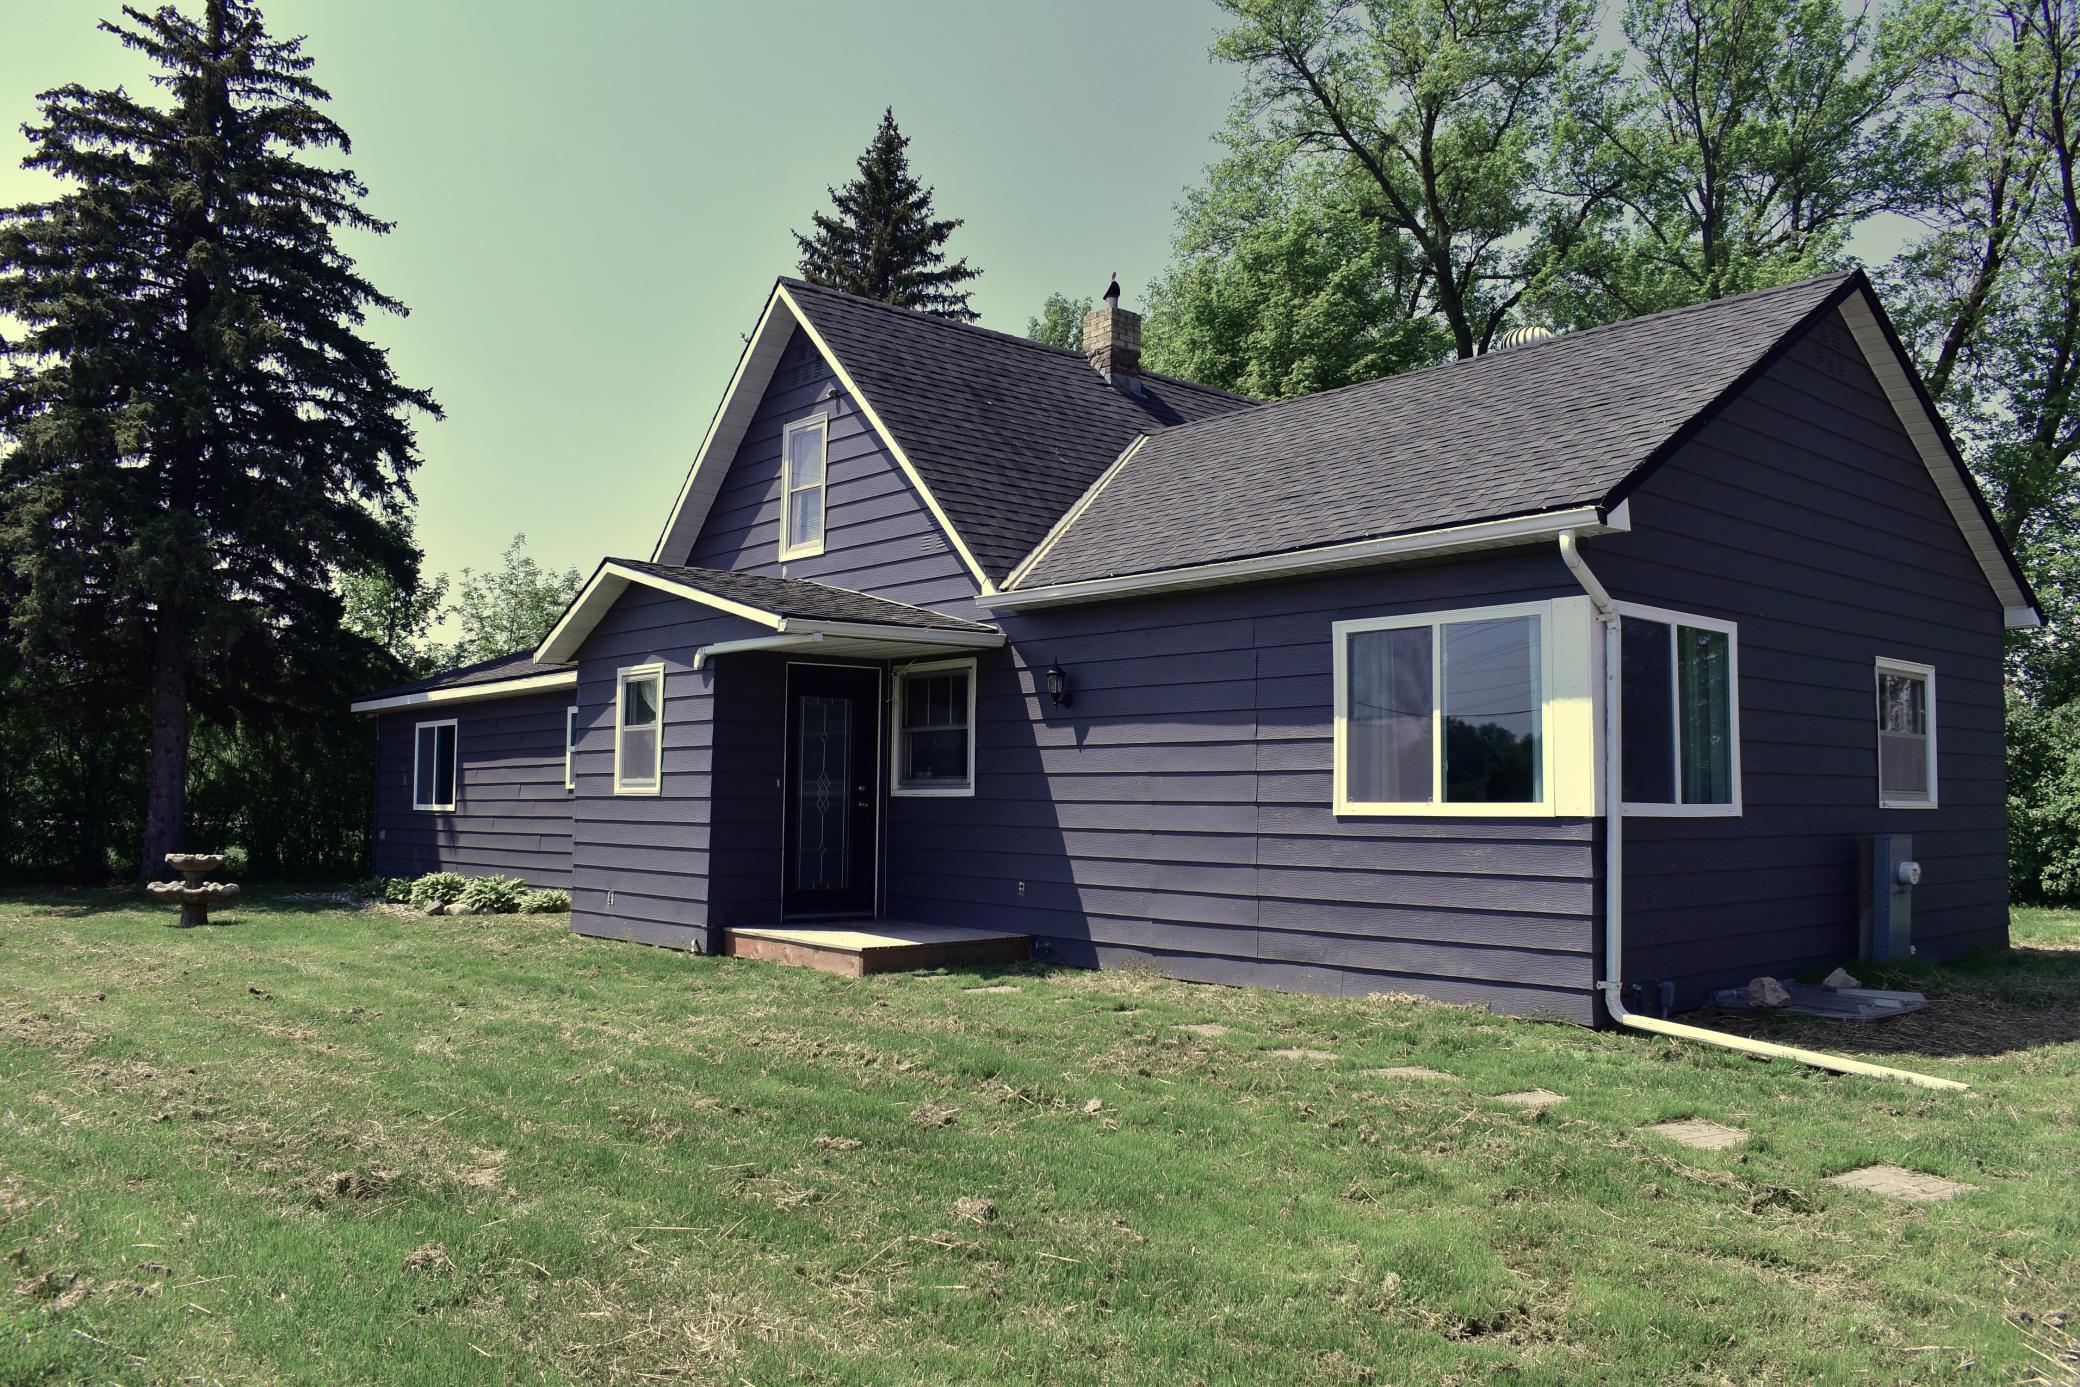
1706 W Alcott Avenue, Fergus Falls, MN 56537
Sold on July 29, 2024
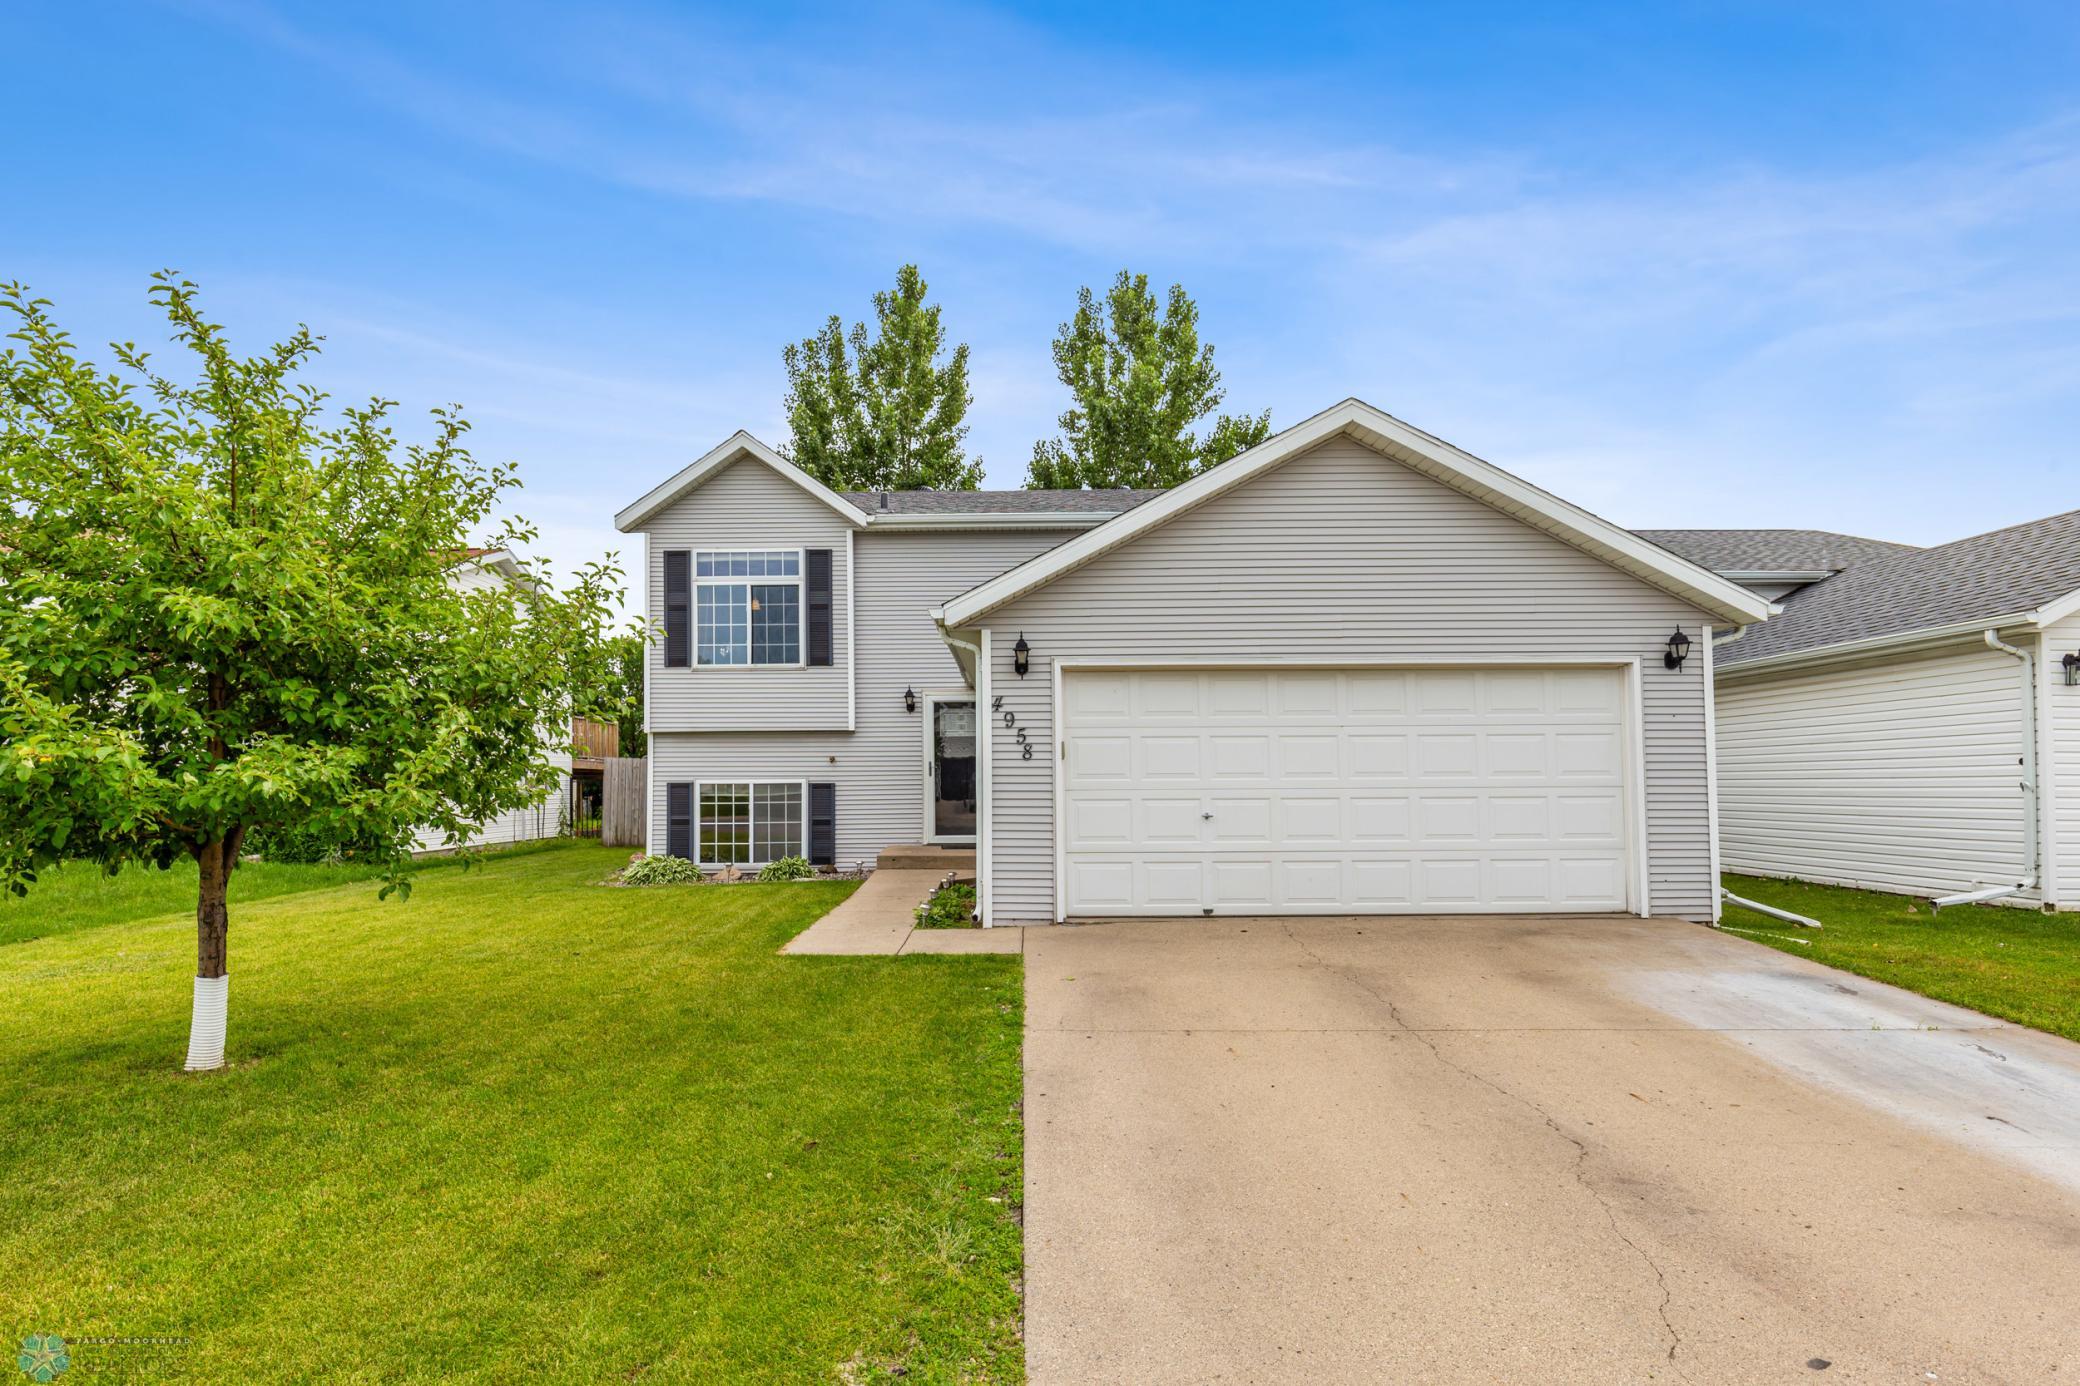
4958 10th Avenue S, Fargo, ND 58103
Sold on February 25, 2026
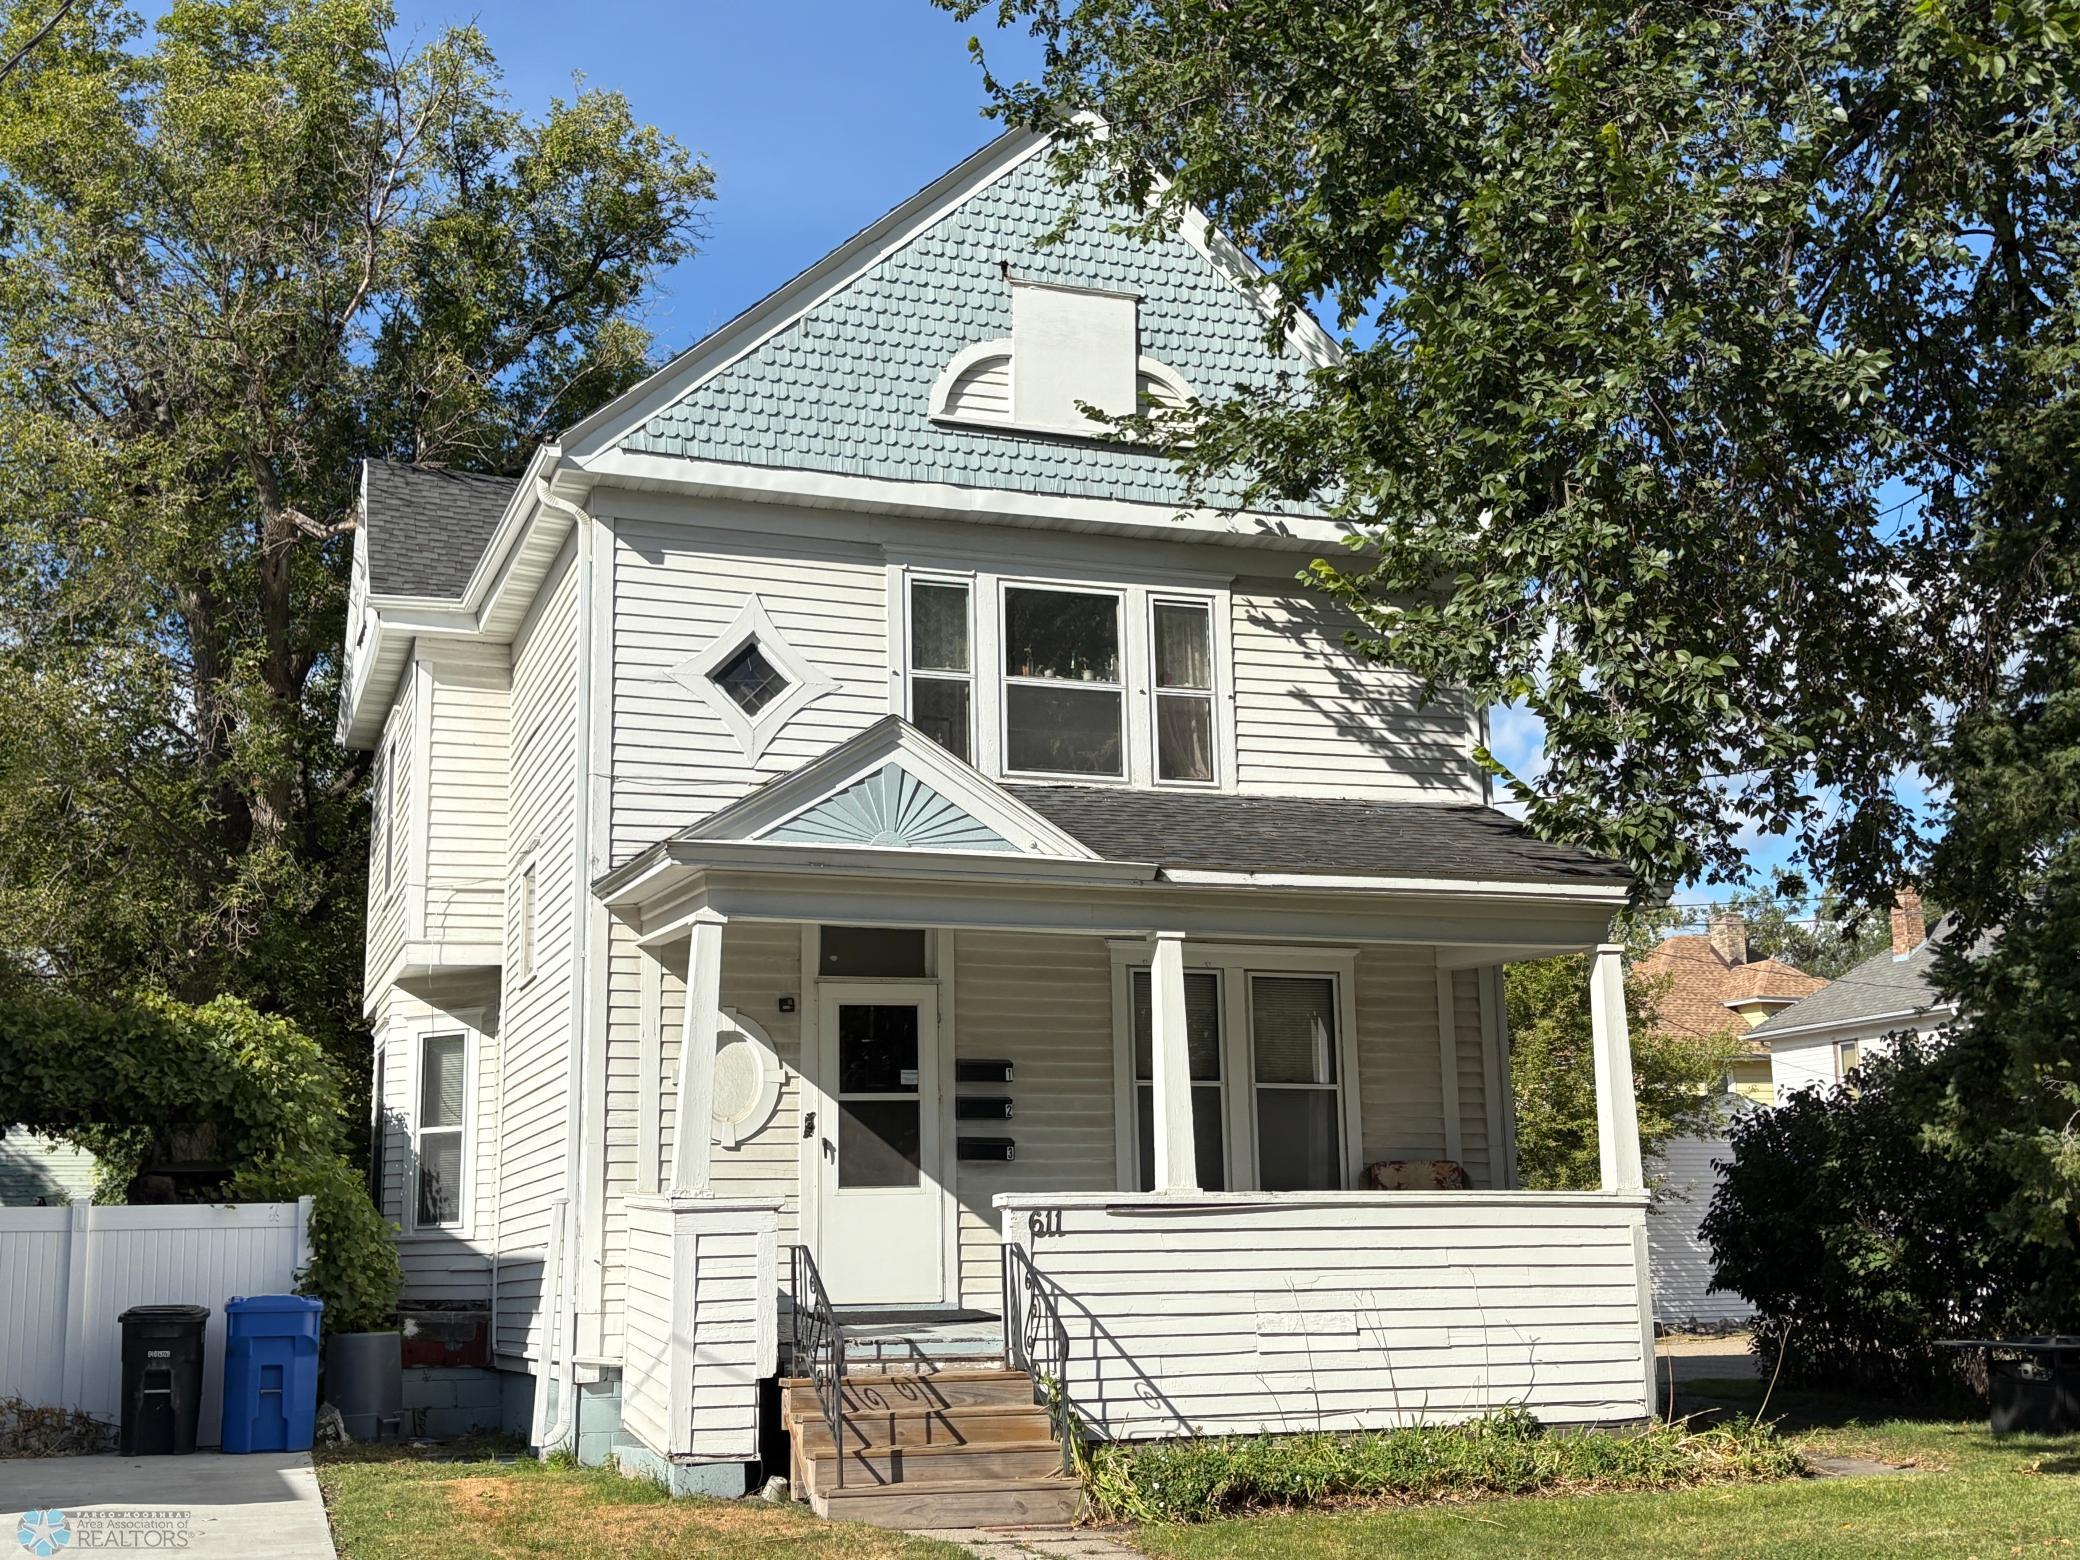
611 9th Avenue N, Fargo, ND 58102
Sold on June 27, 2025
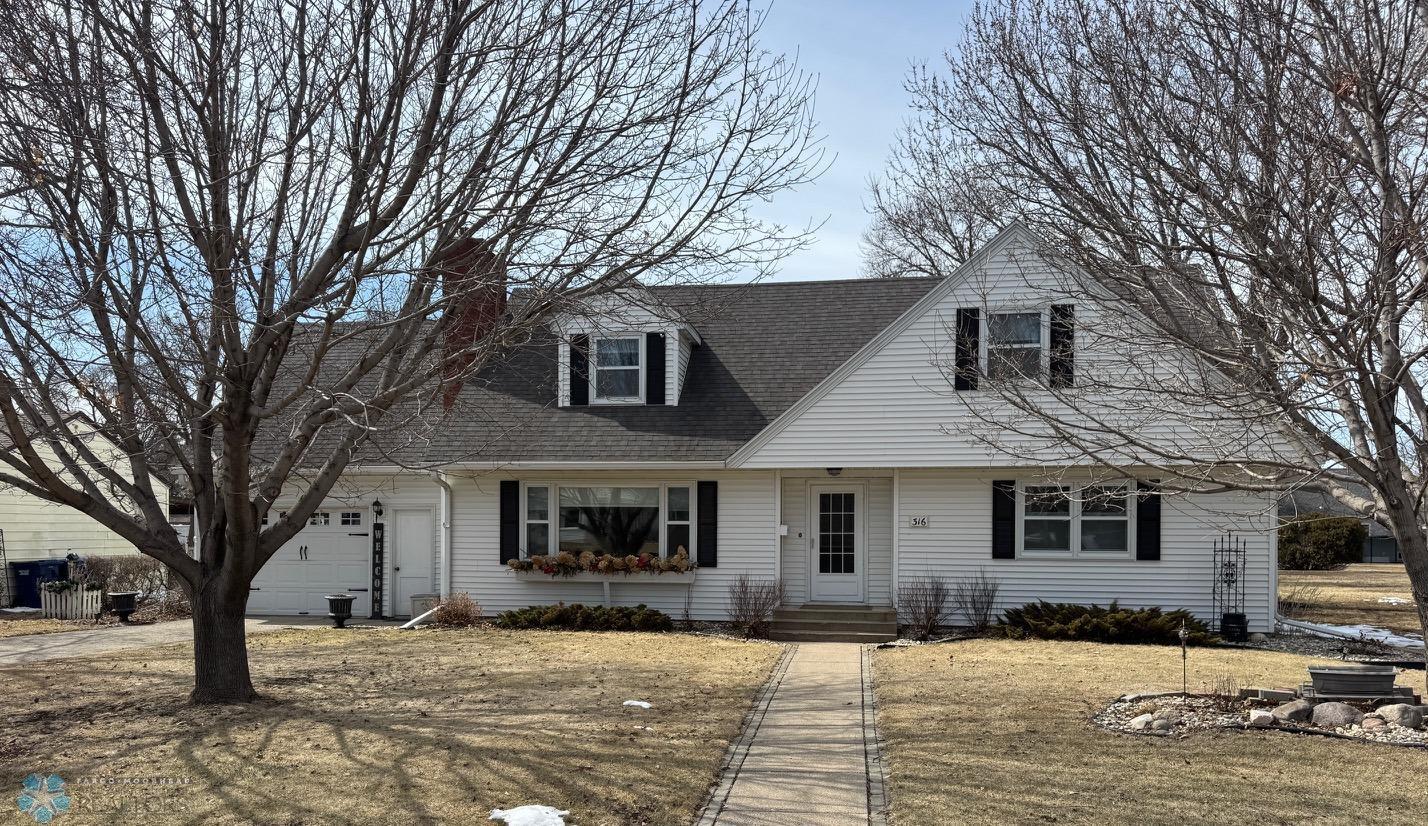
316 Webster Street, Lisbon, ND 58054
Sold on December 15, 2025
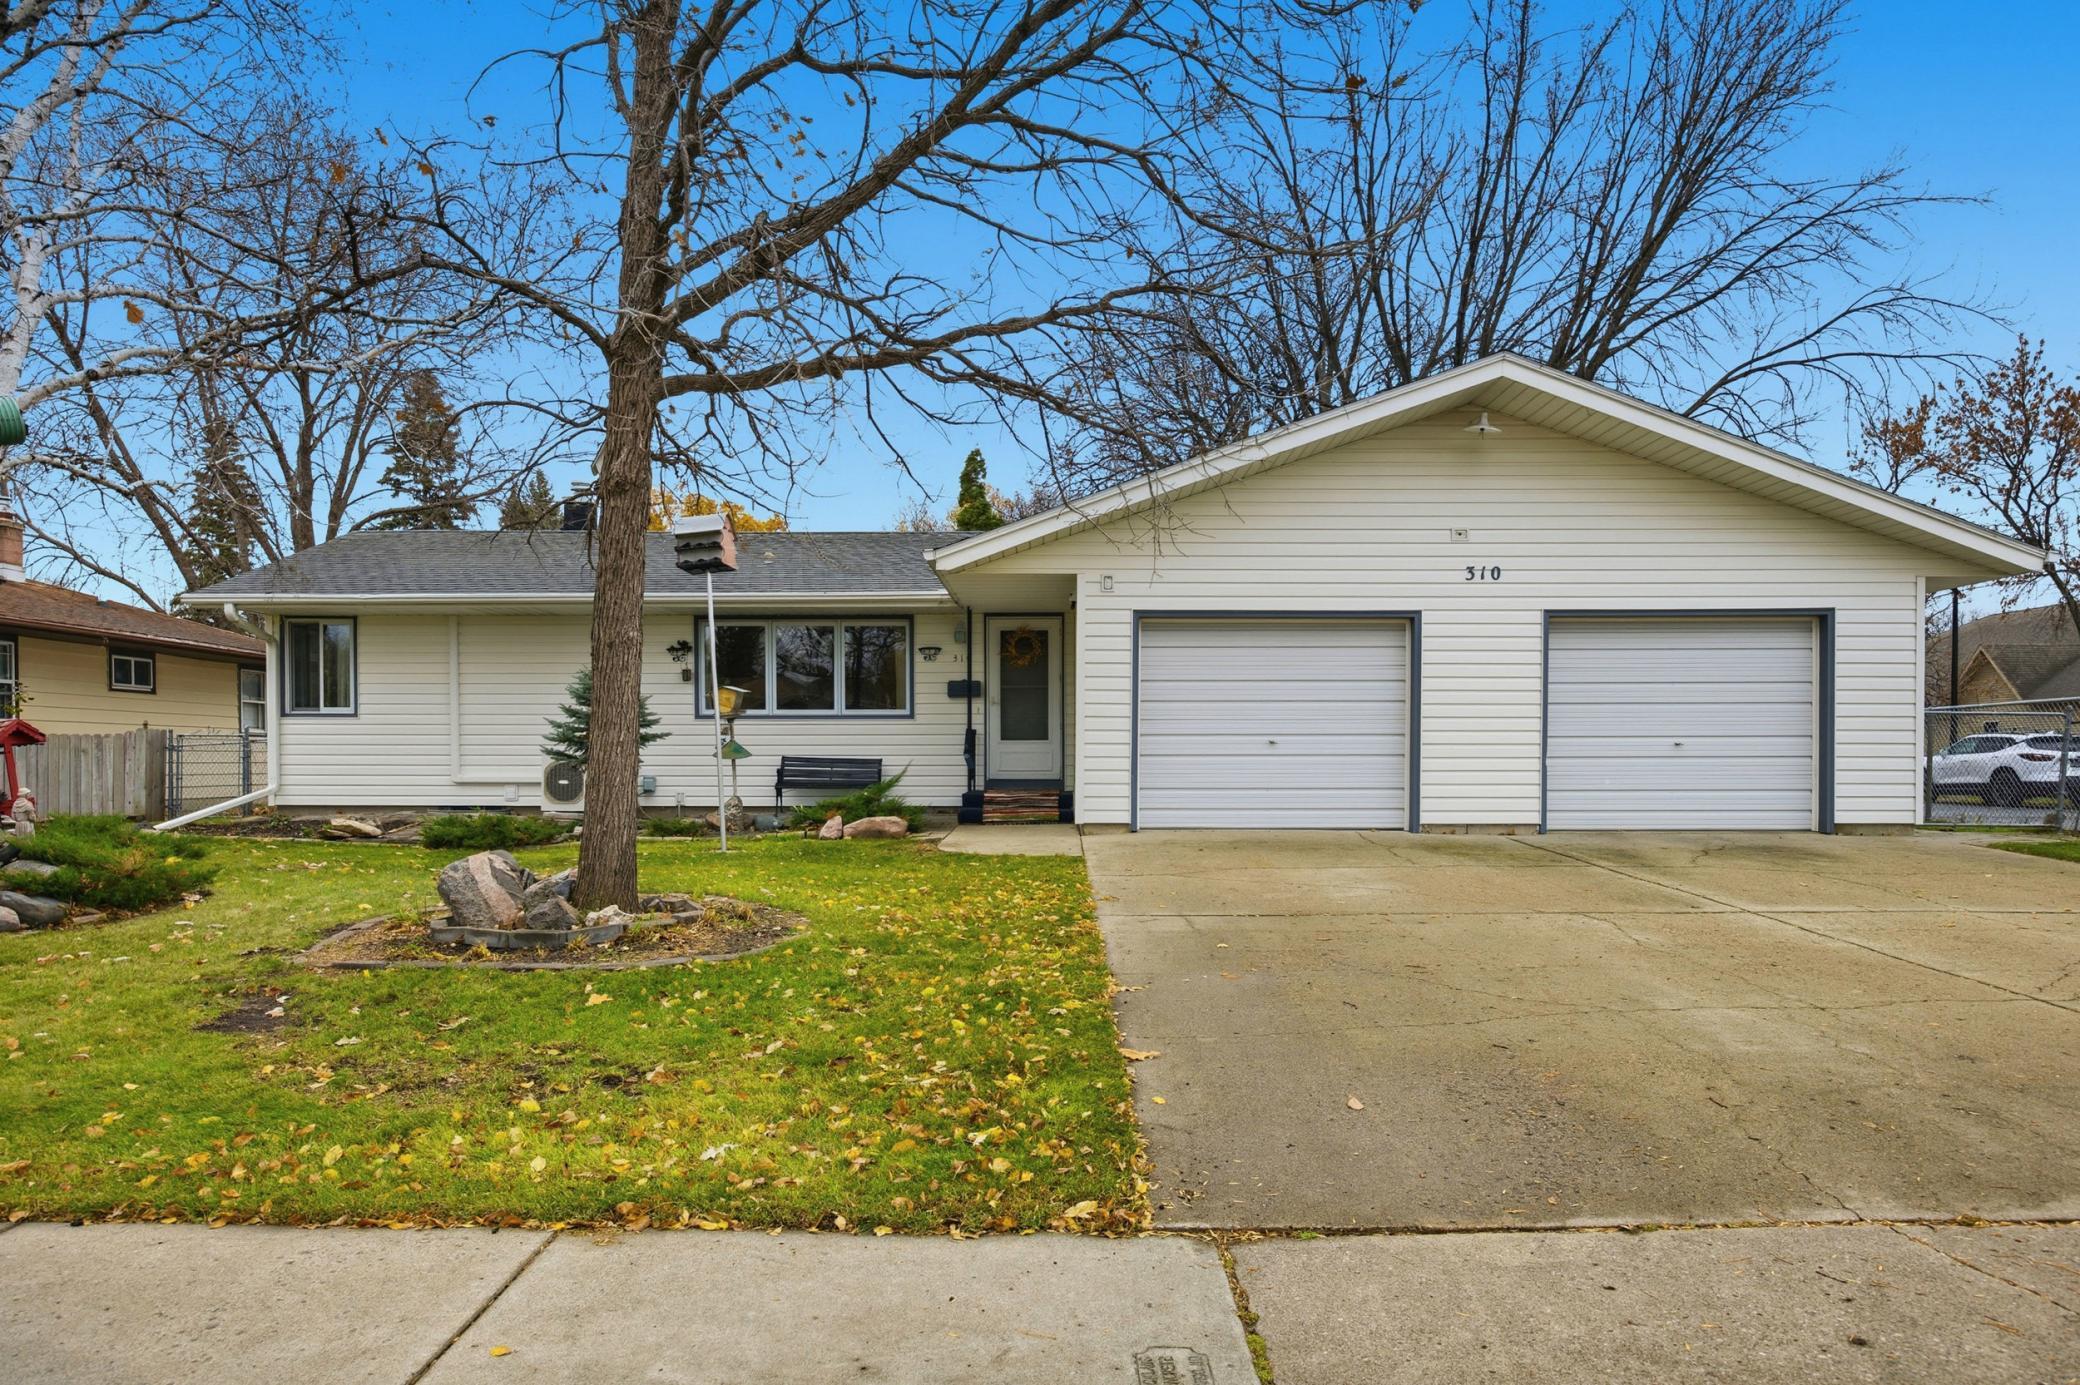
310 27th Avenue N, Fargo, ND 58102
Sold on April 29, 2026
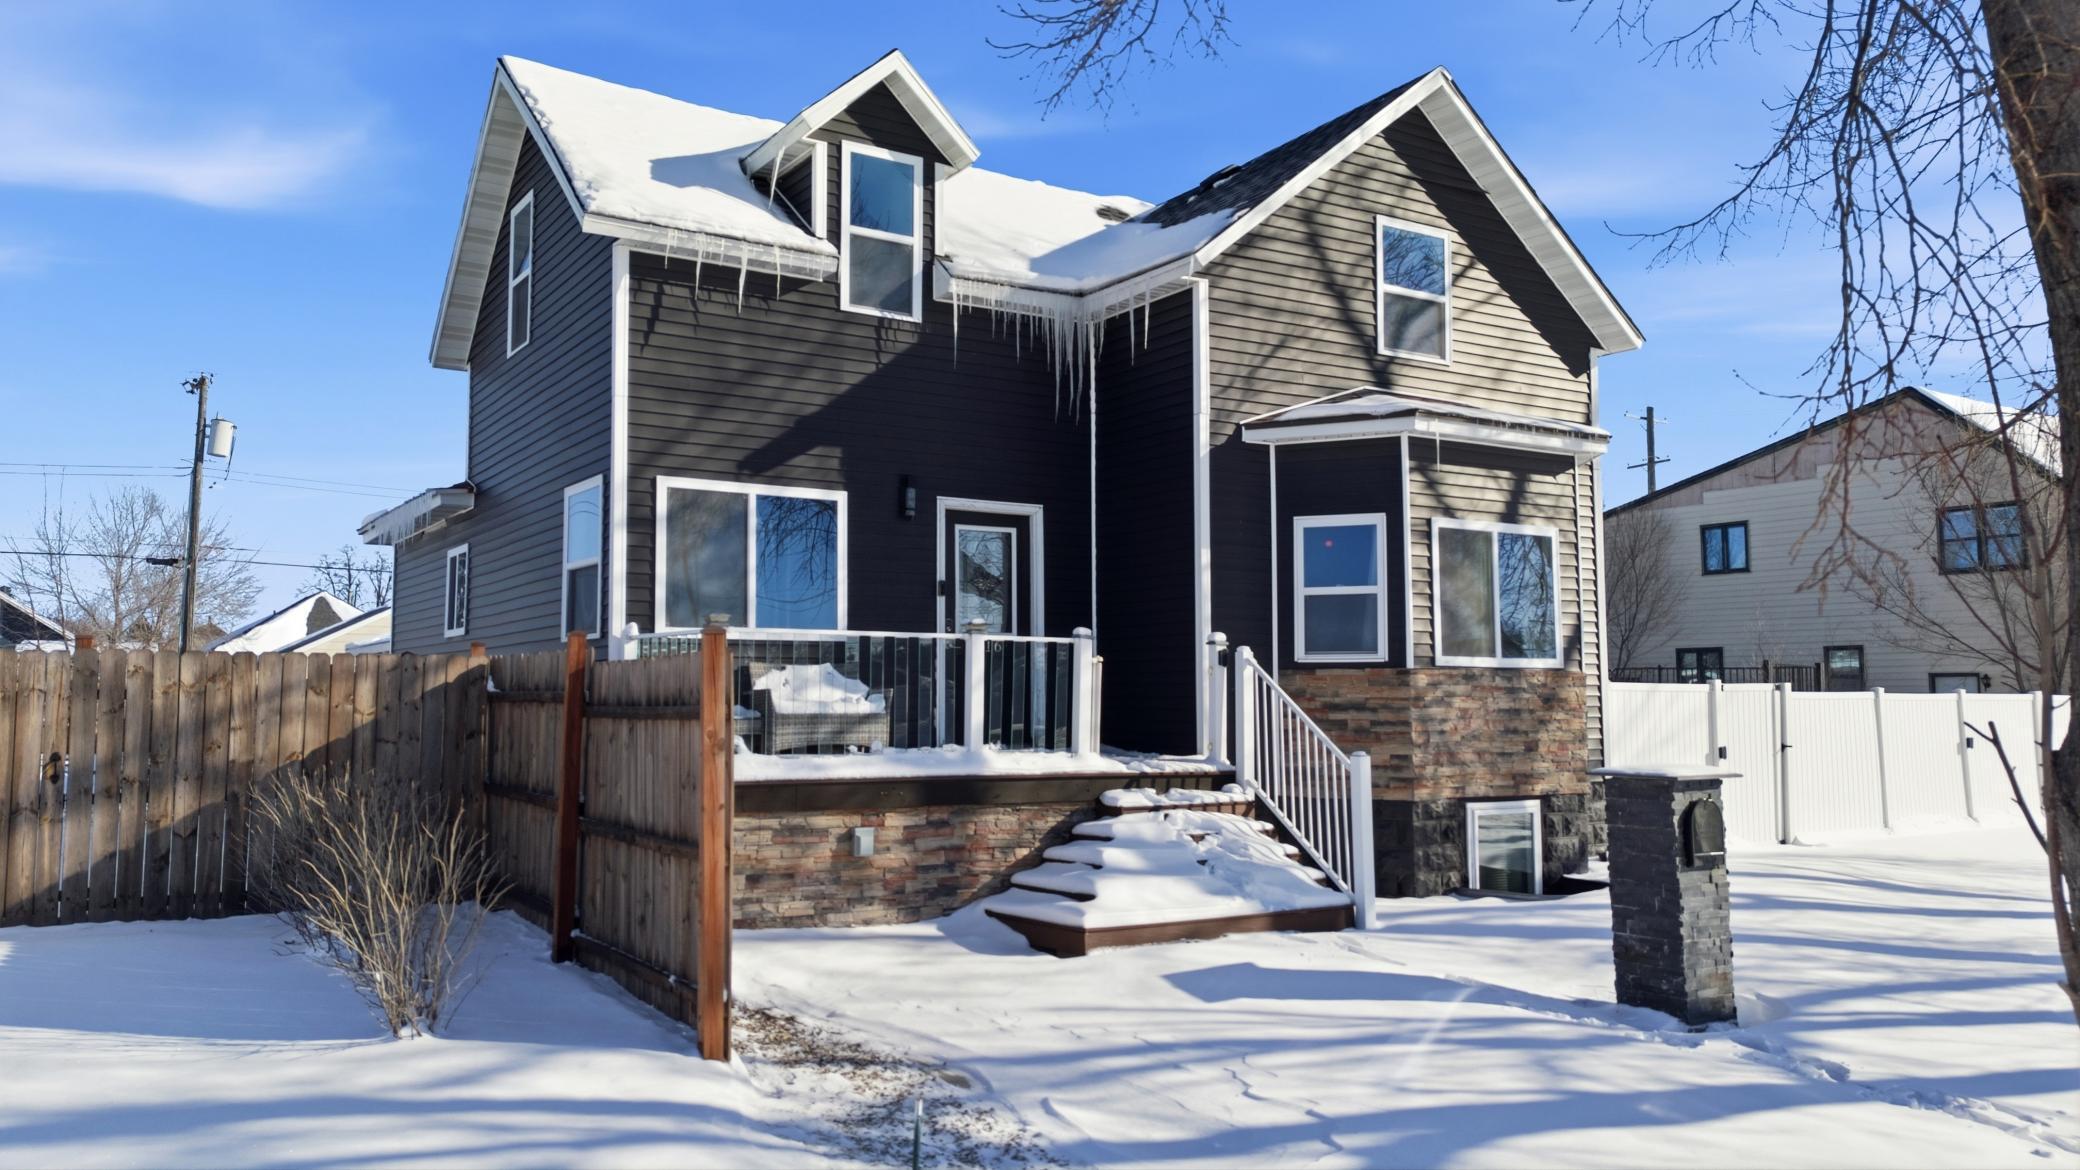
116 2nd Avenue N, Wahpeton, ND 58075
Sold on September 12, 2025
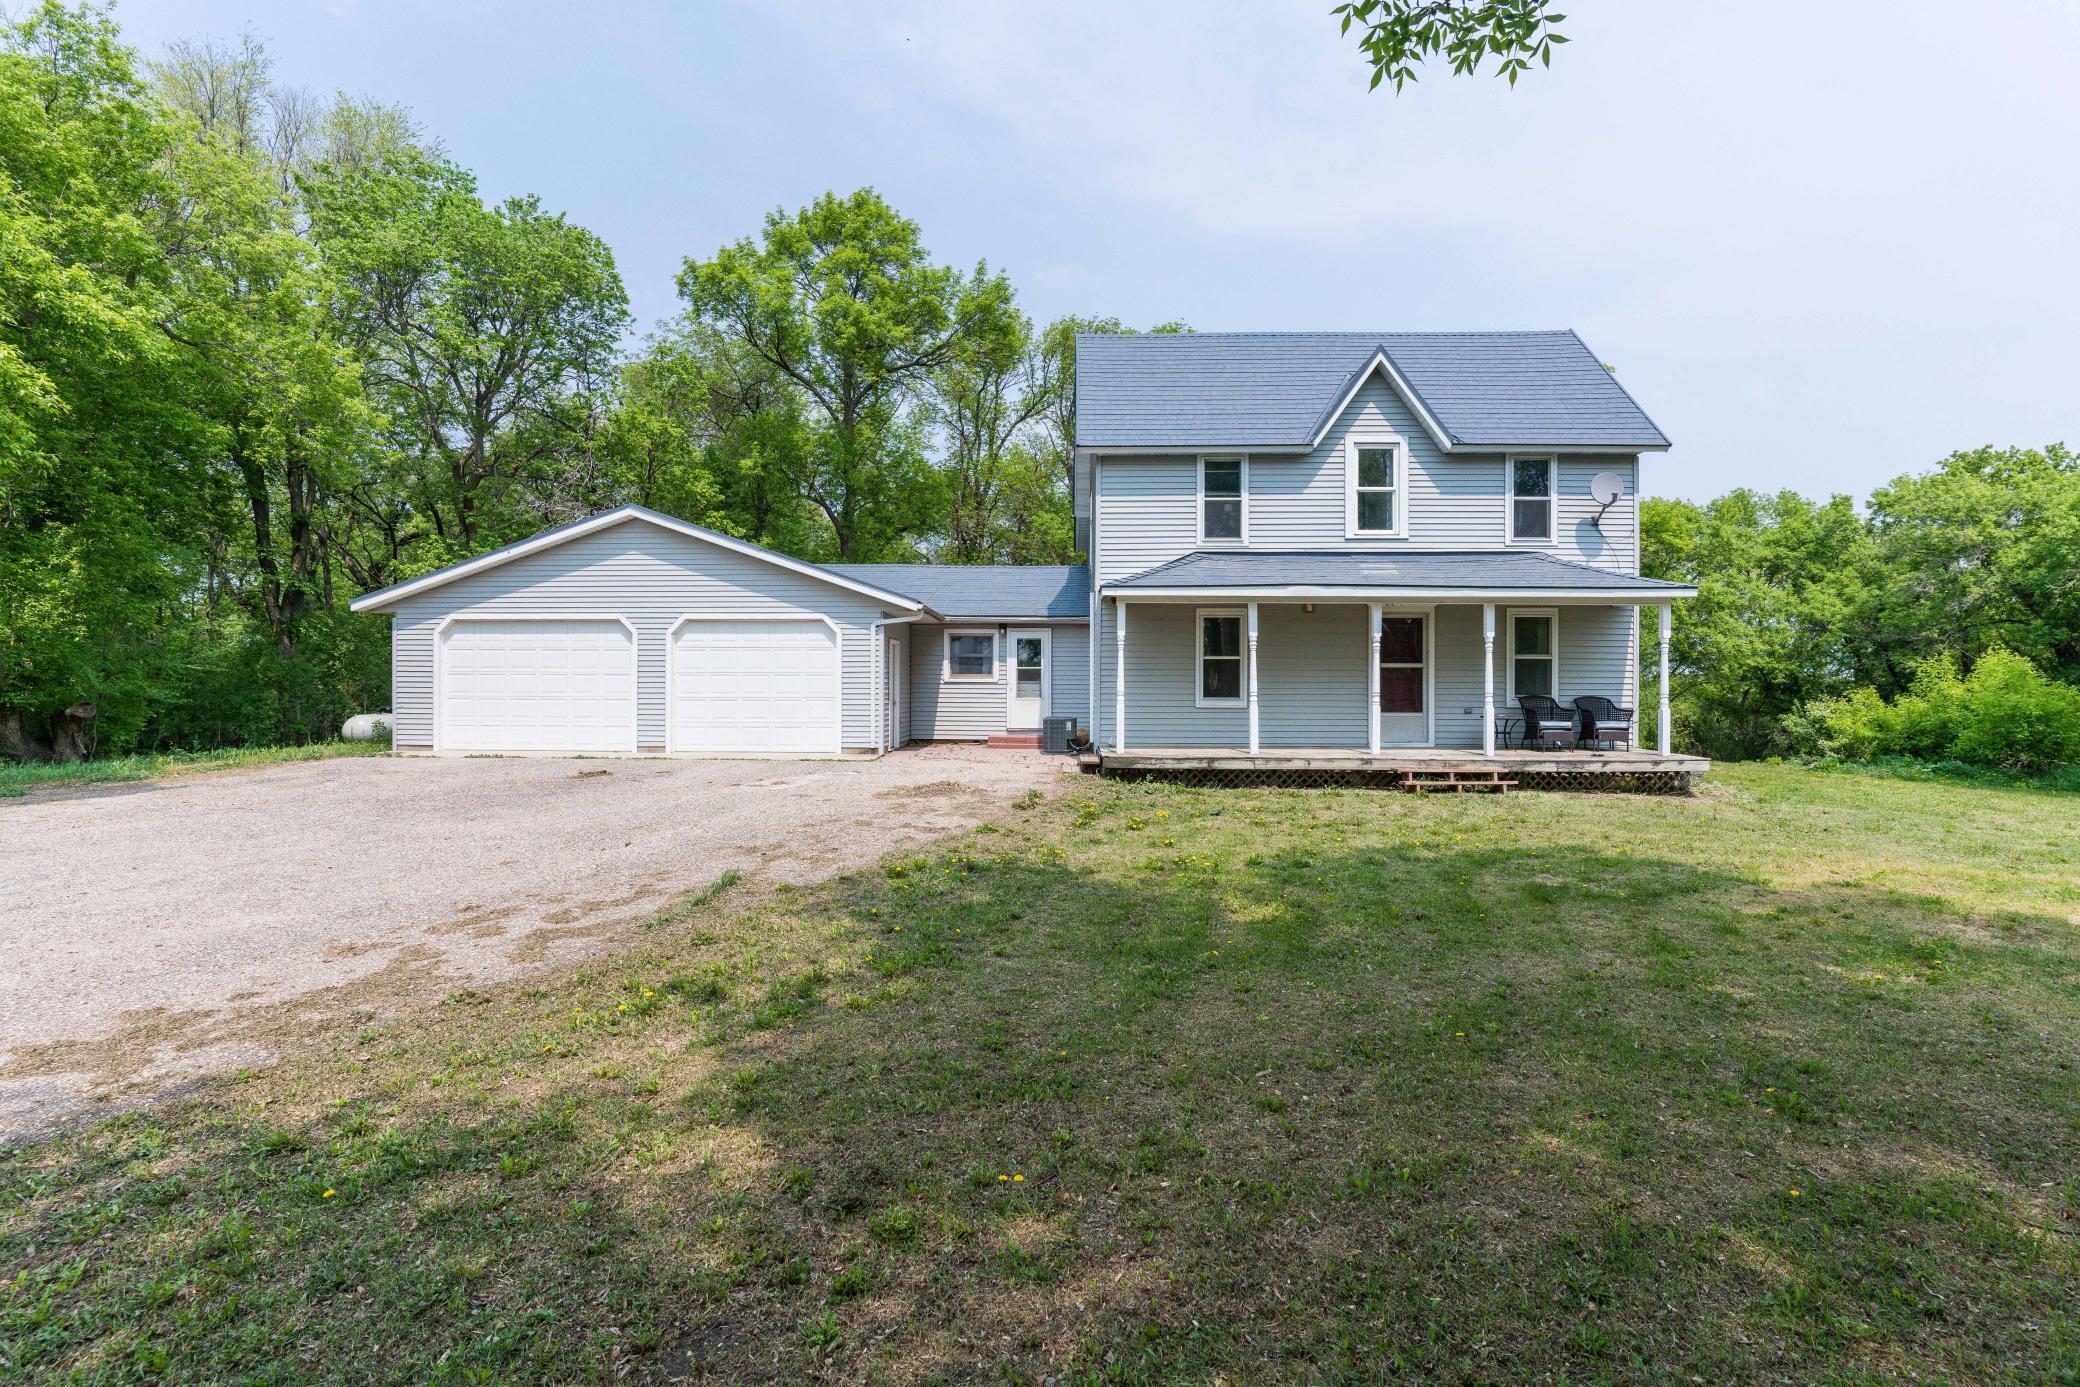
10827 US Hwy. 59, Fergus Falls, MN 56537
Sold on February 3, 2026
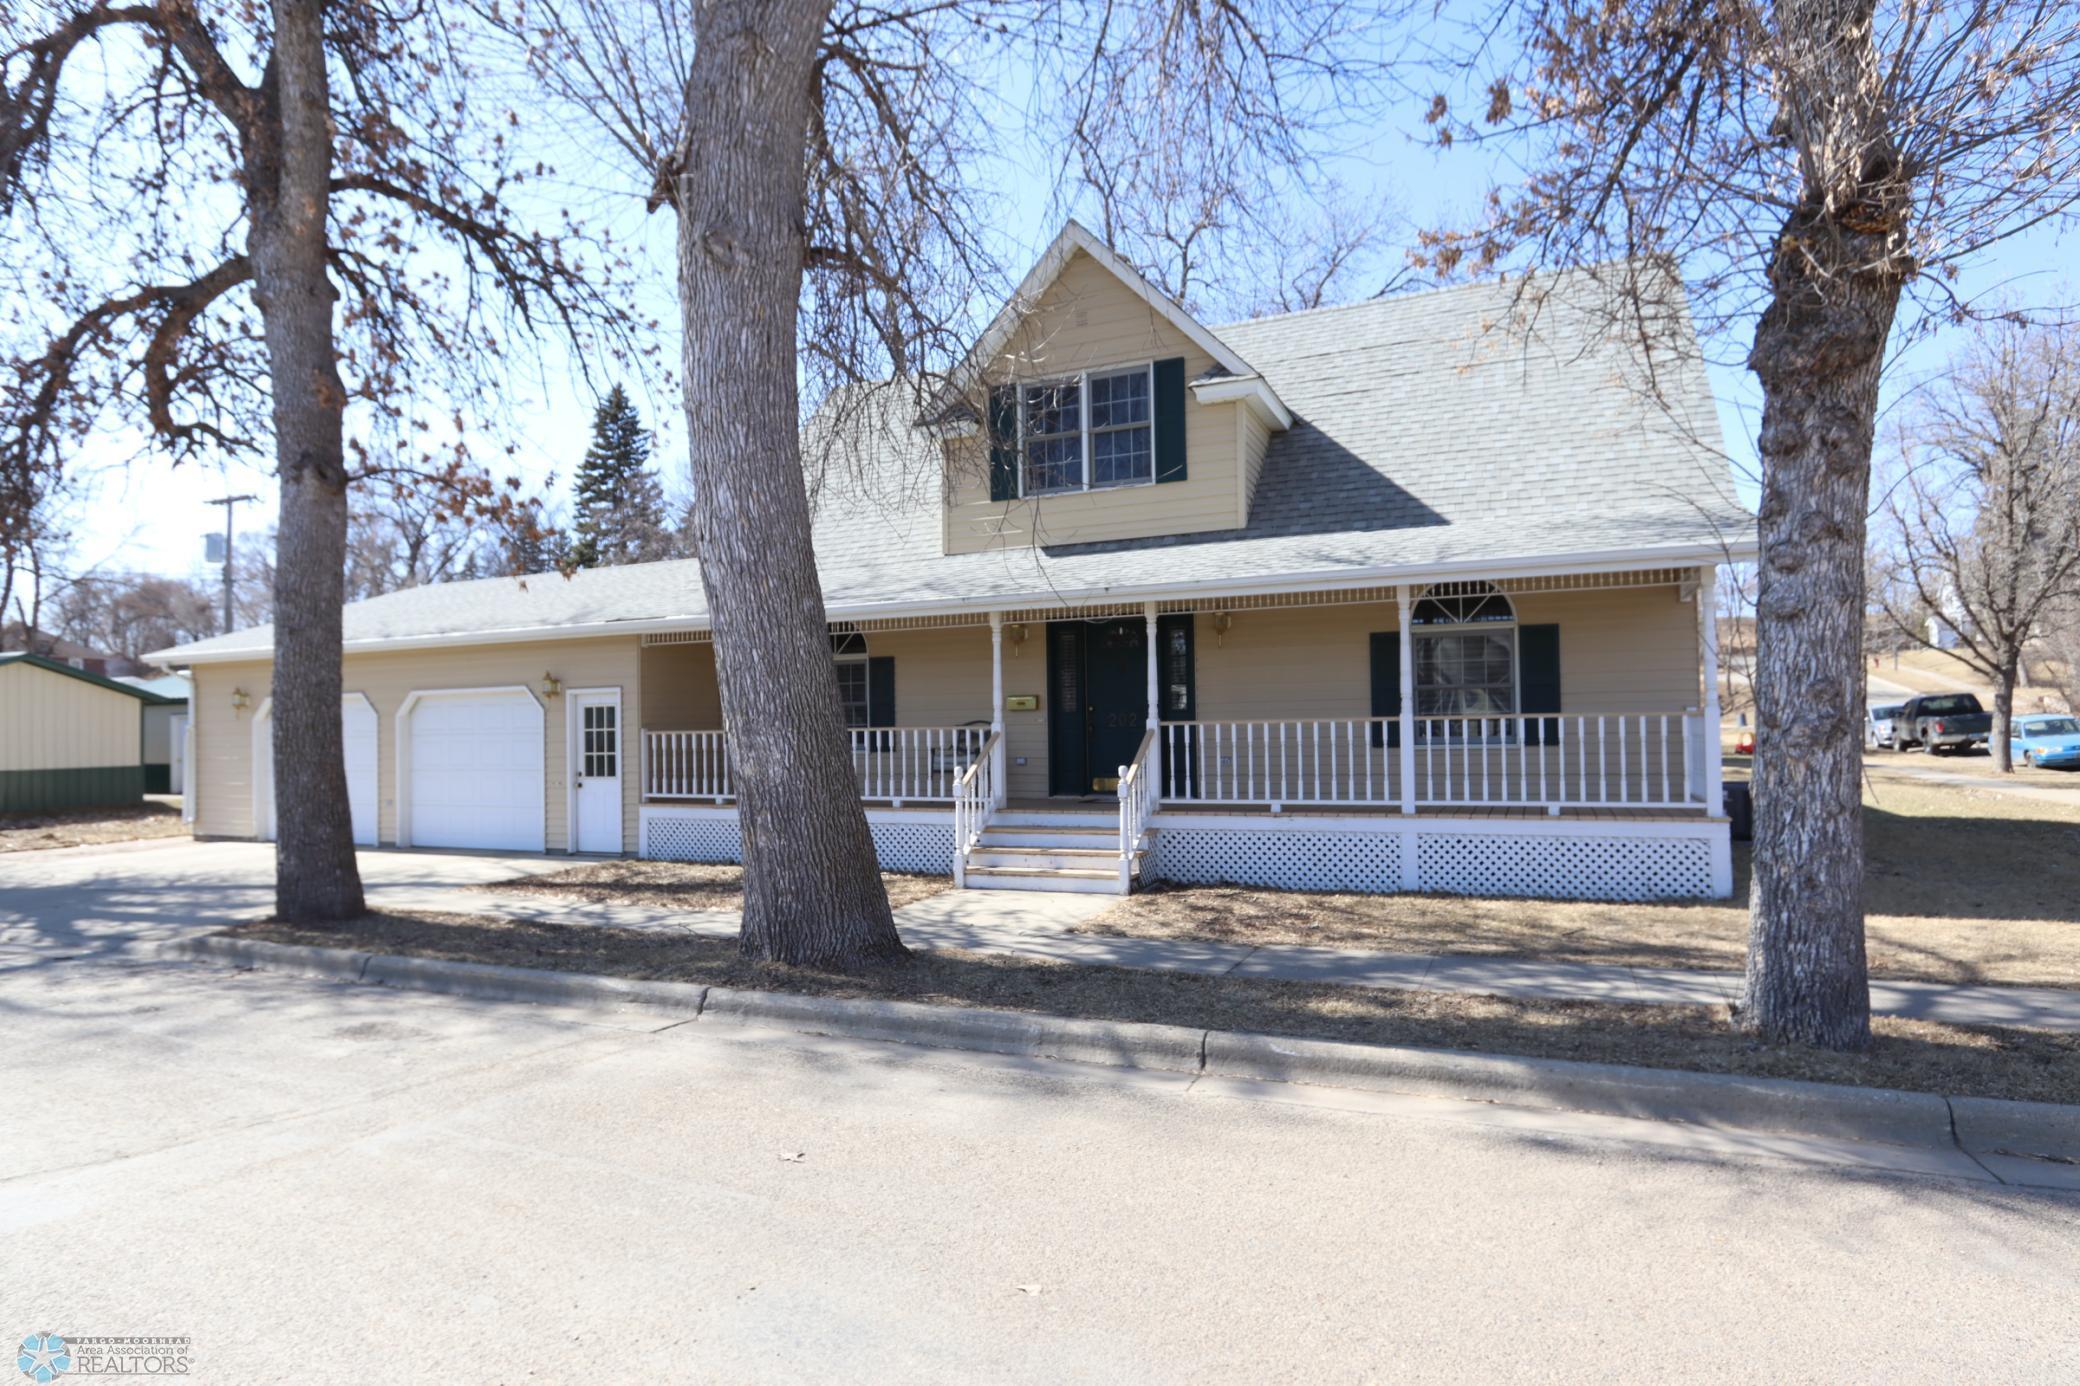
202 Cleveland Street, Enderlin, ND 58027
Sold on January 17, 2025
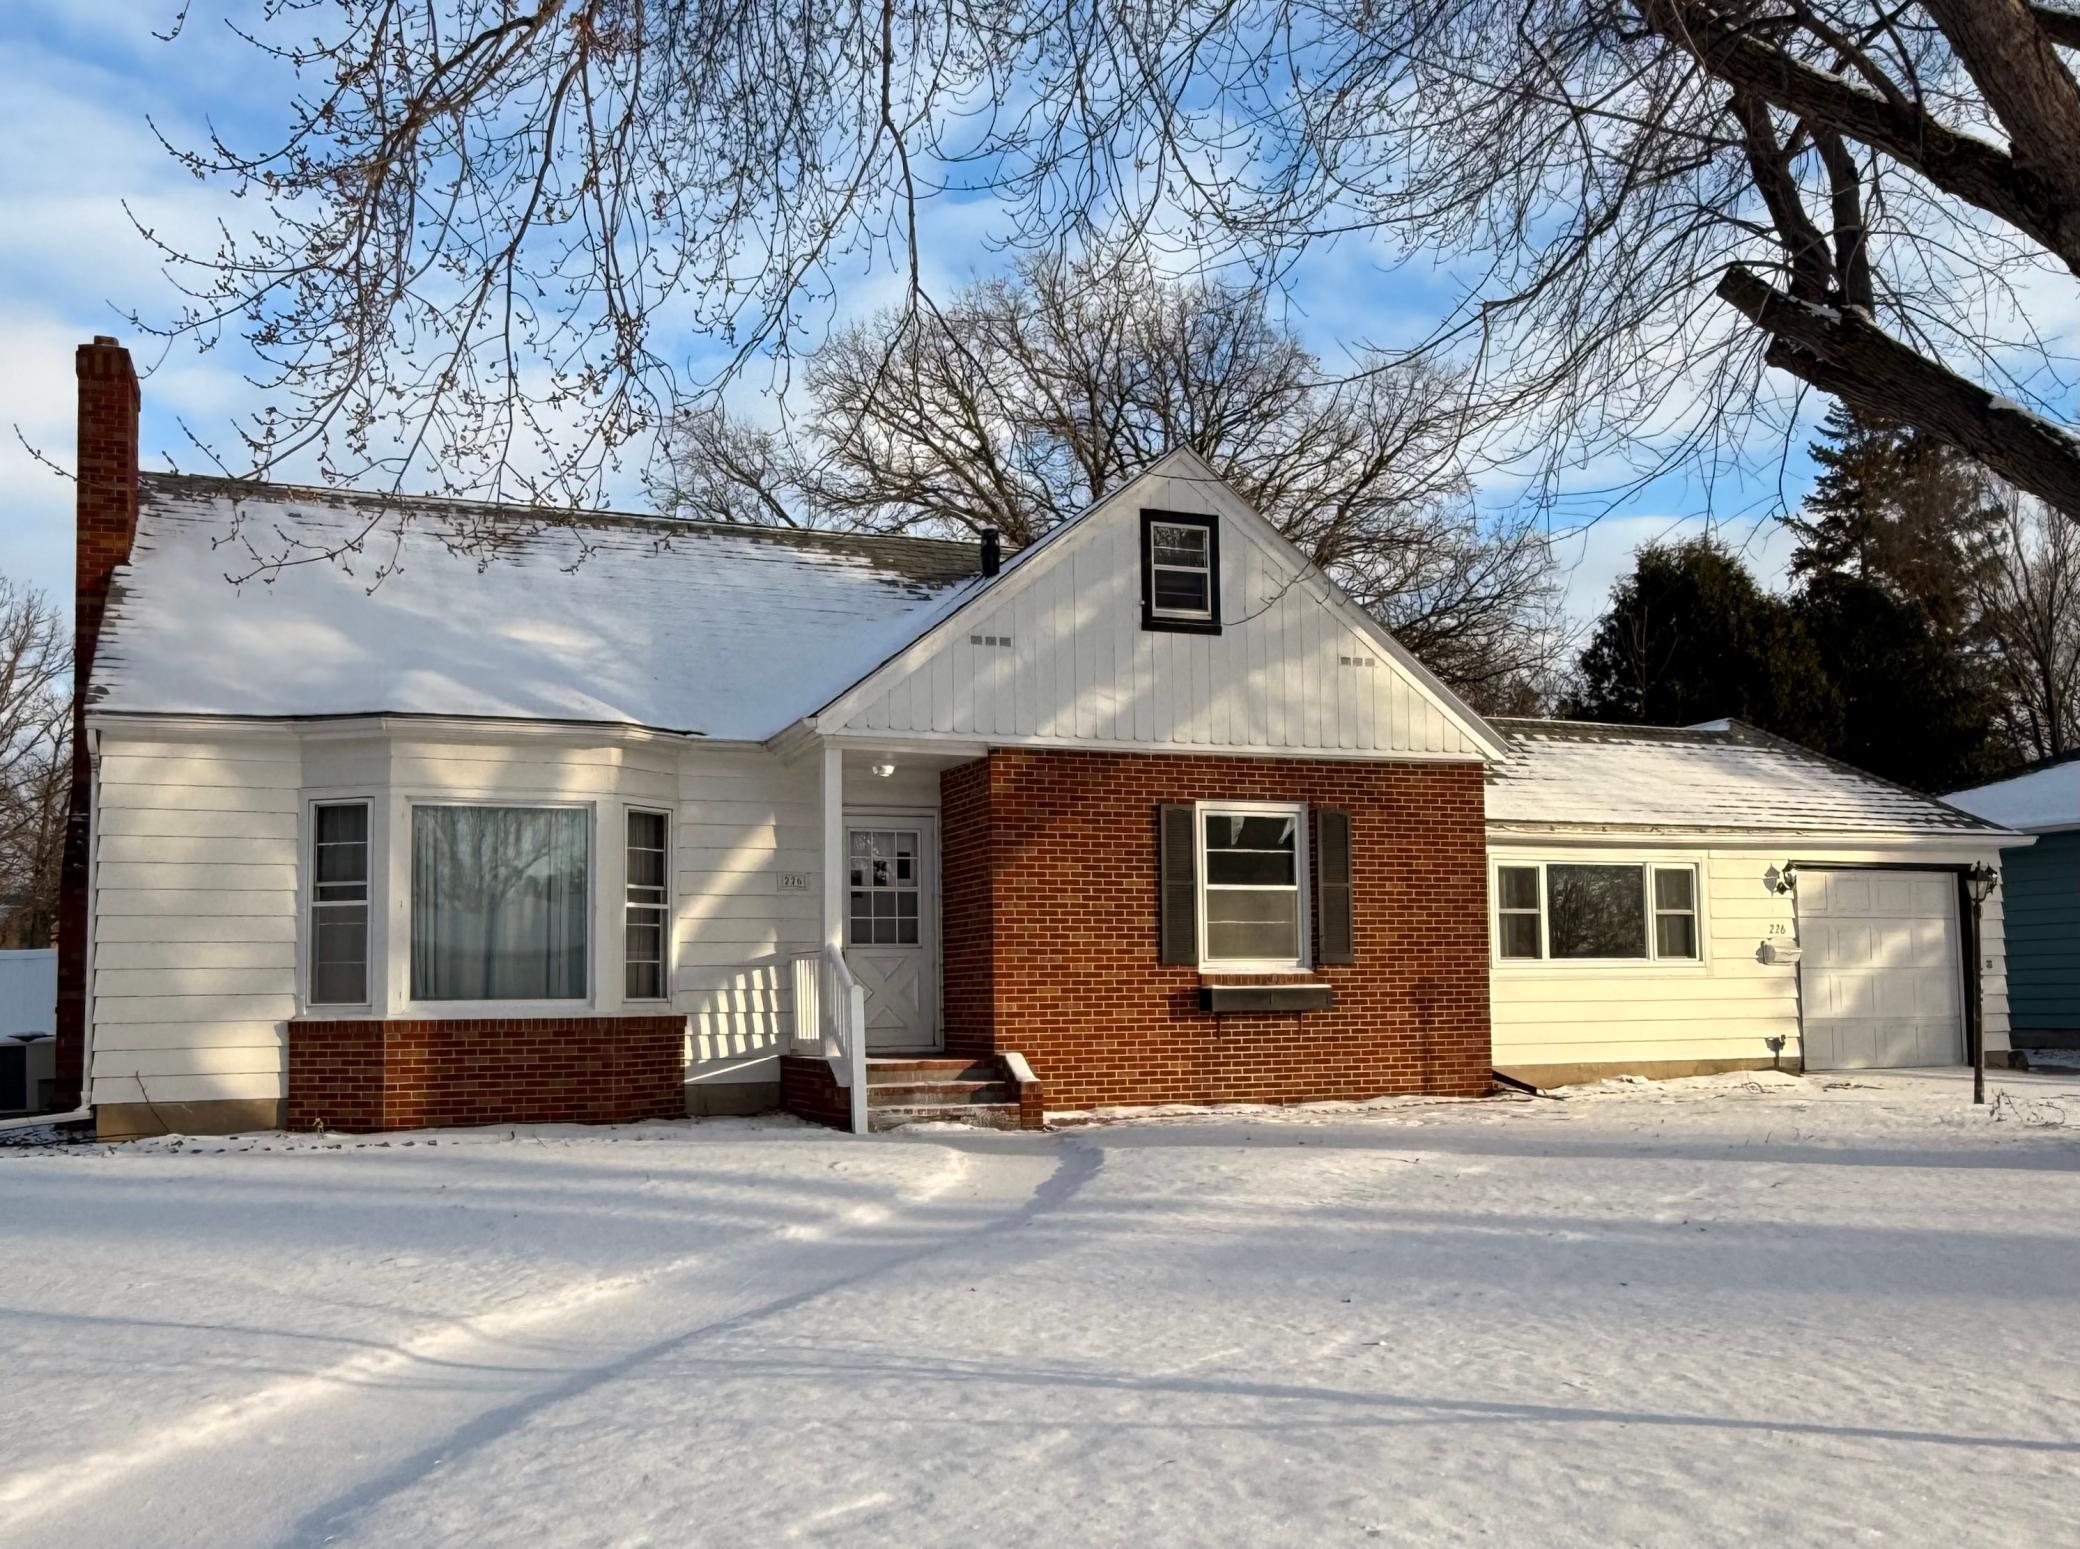
226 Maple Avenue N, Thief River Falls, MN 56701
Sold on September 24, 2025
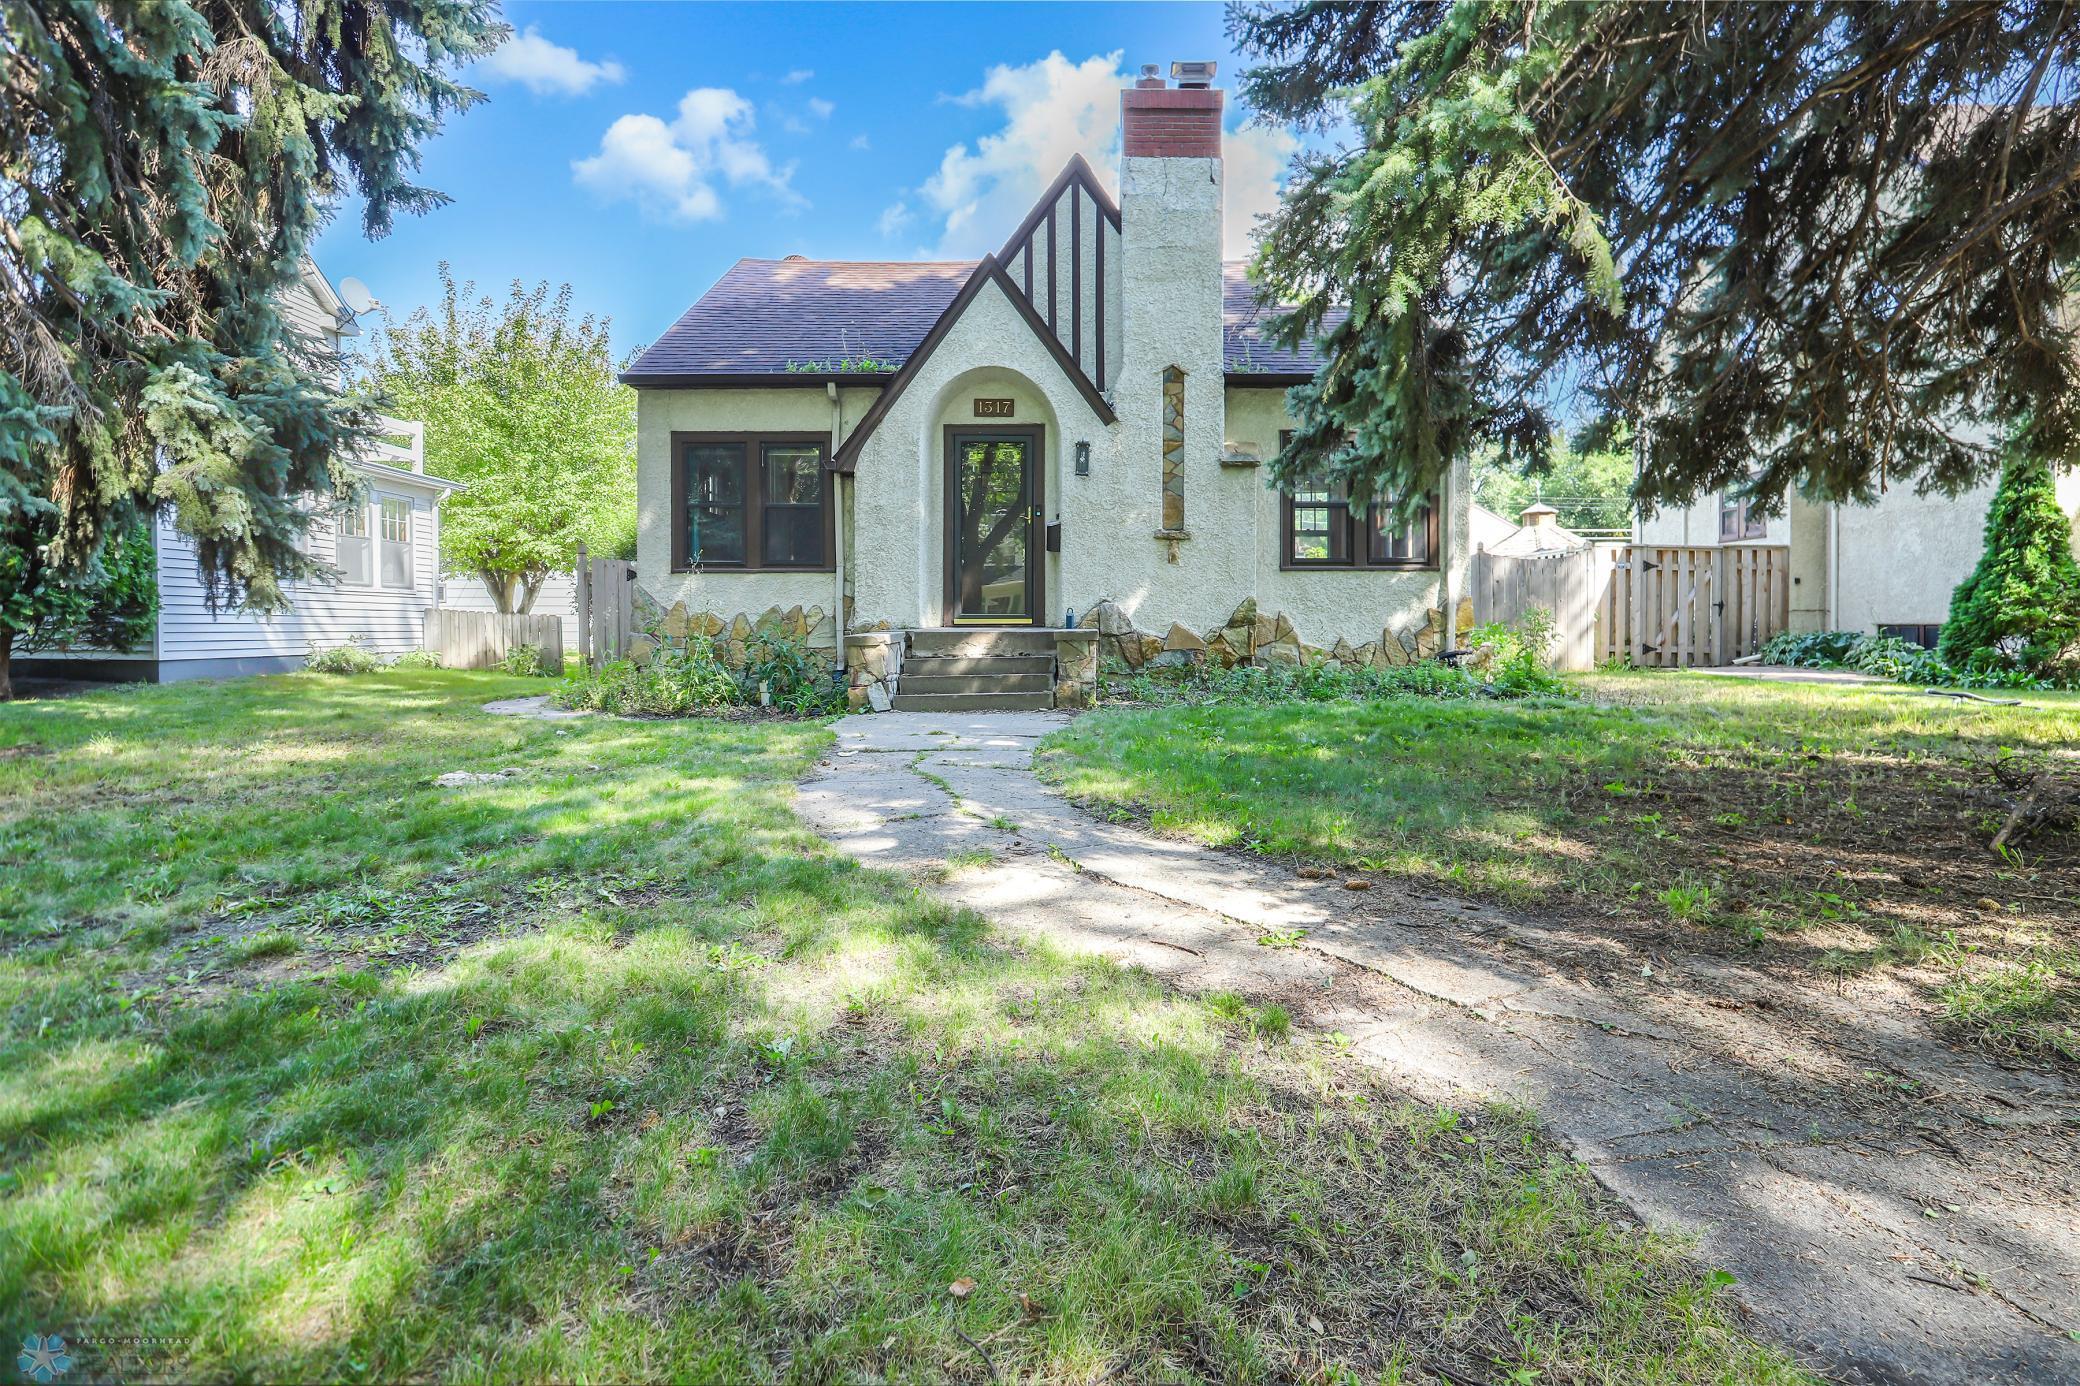
1317 4th Street N, Fargo, ND 58102
Sold on June 23, 2025
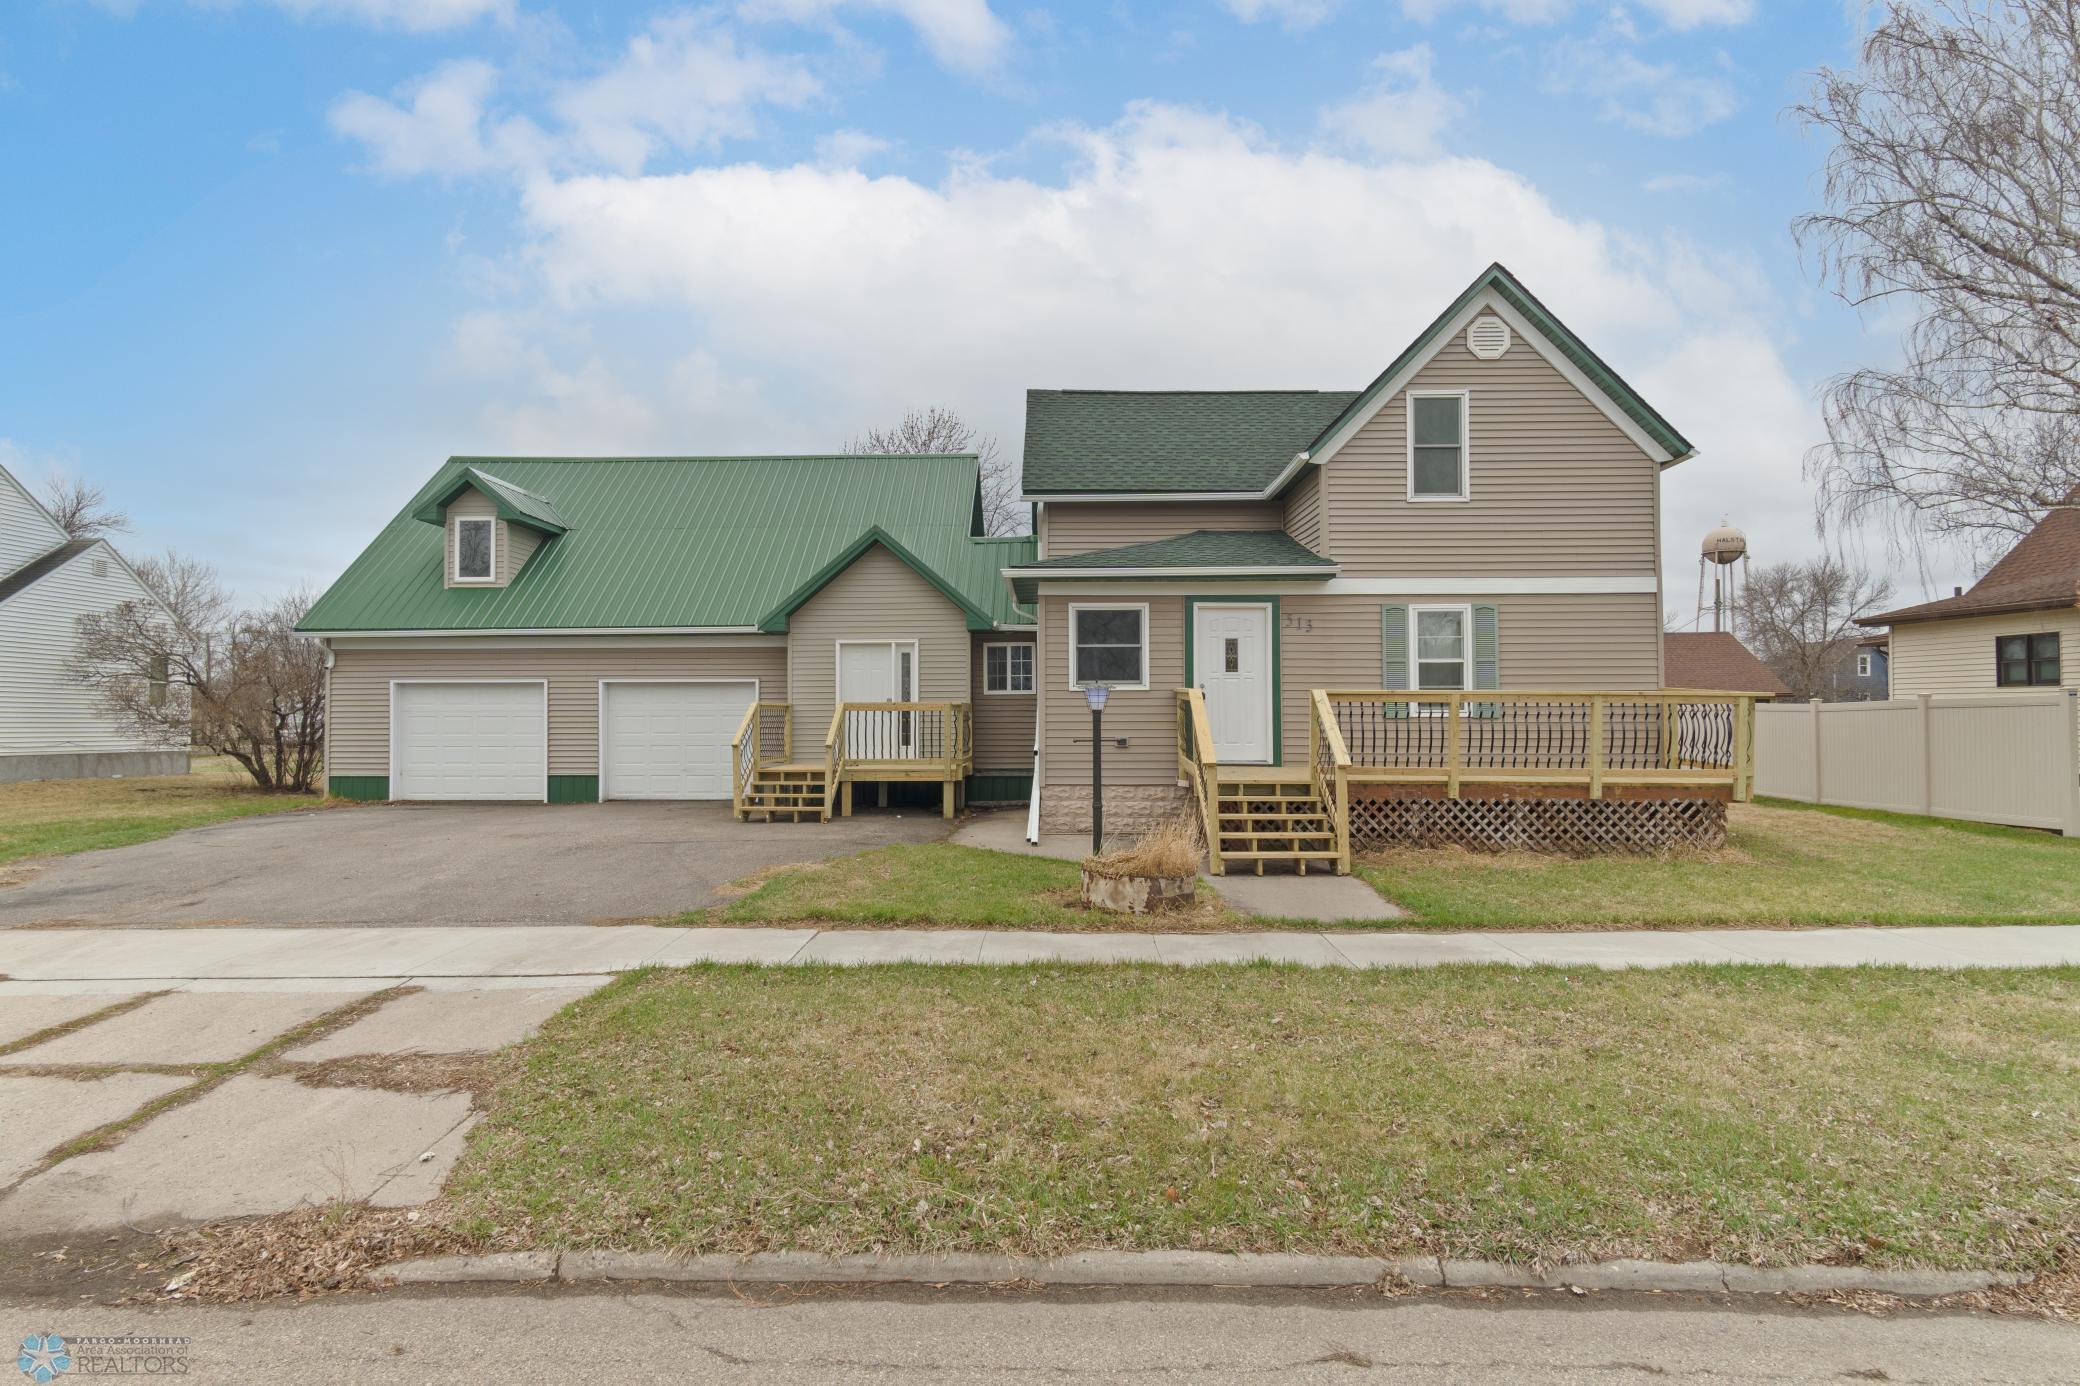
513 W 2nd Avenue W, Halstad, MN 56548
Sold on December 4, 2025
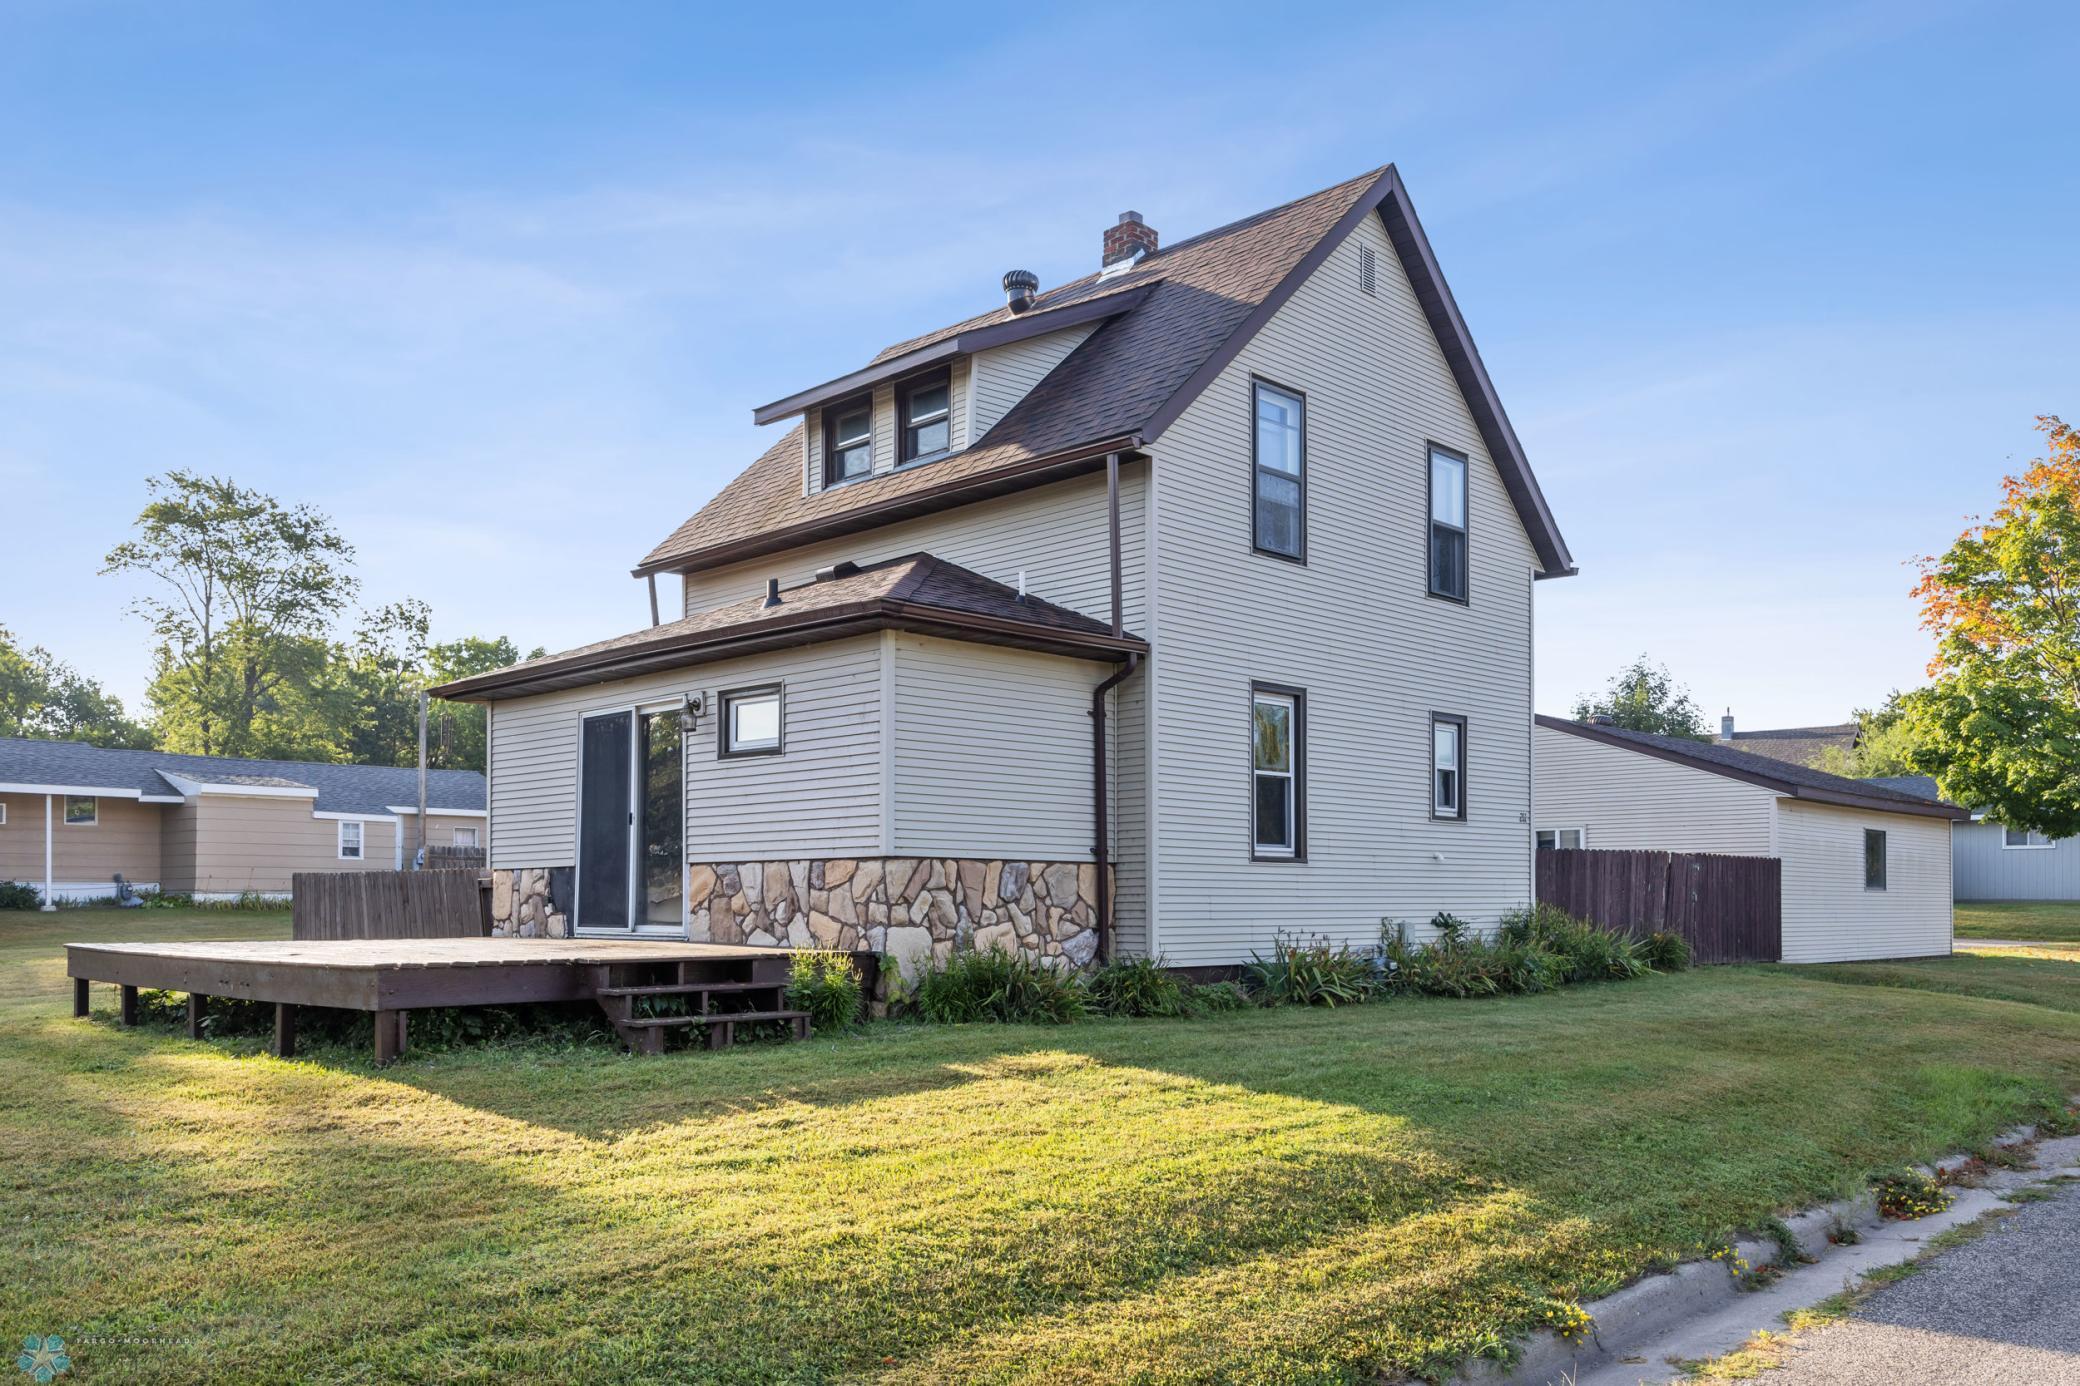
211 Hobart Street, Hawley, MN 56549
Sold on November 17, 2025
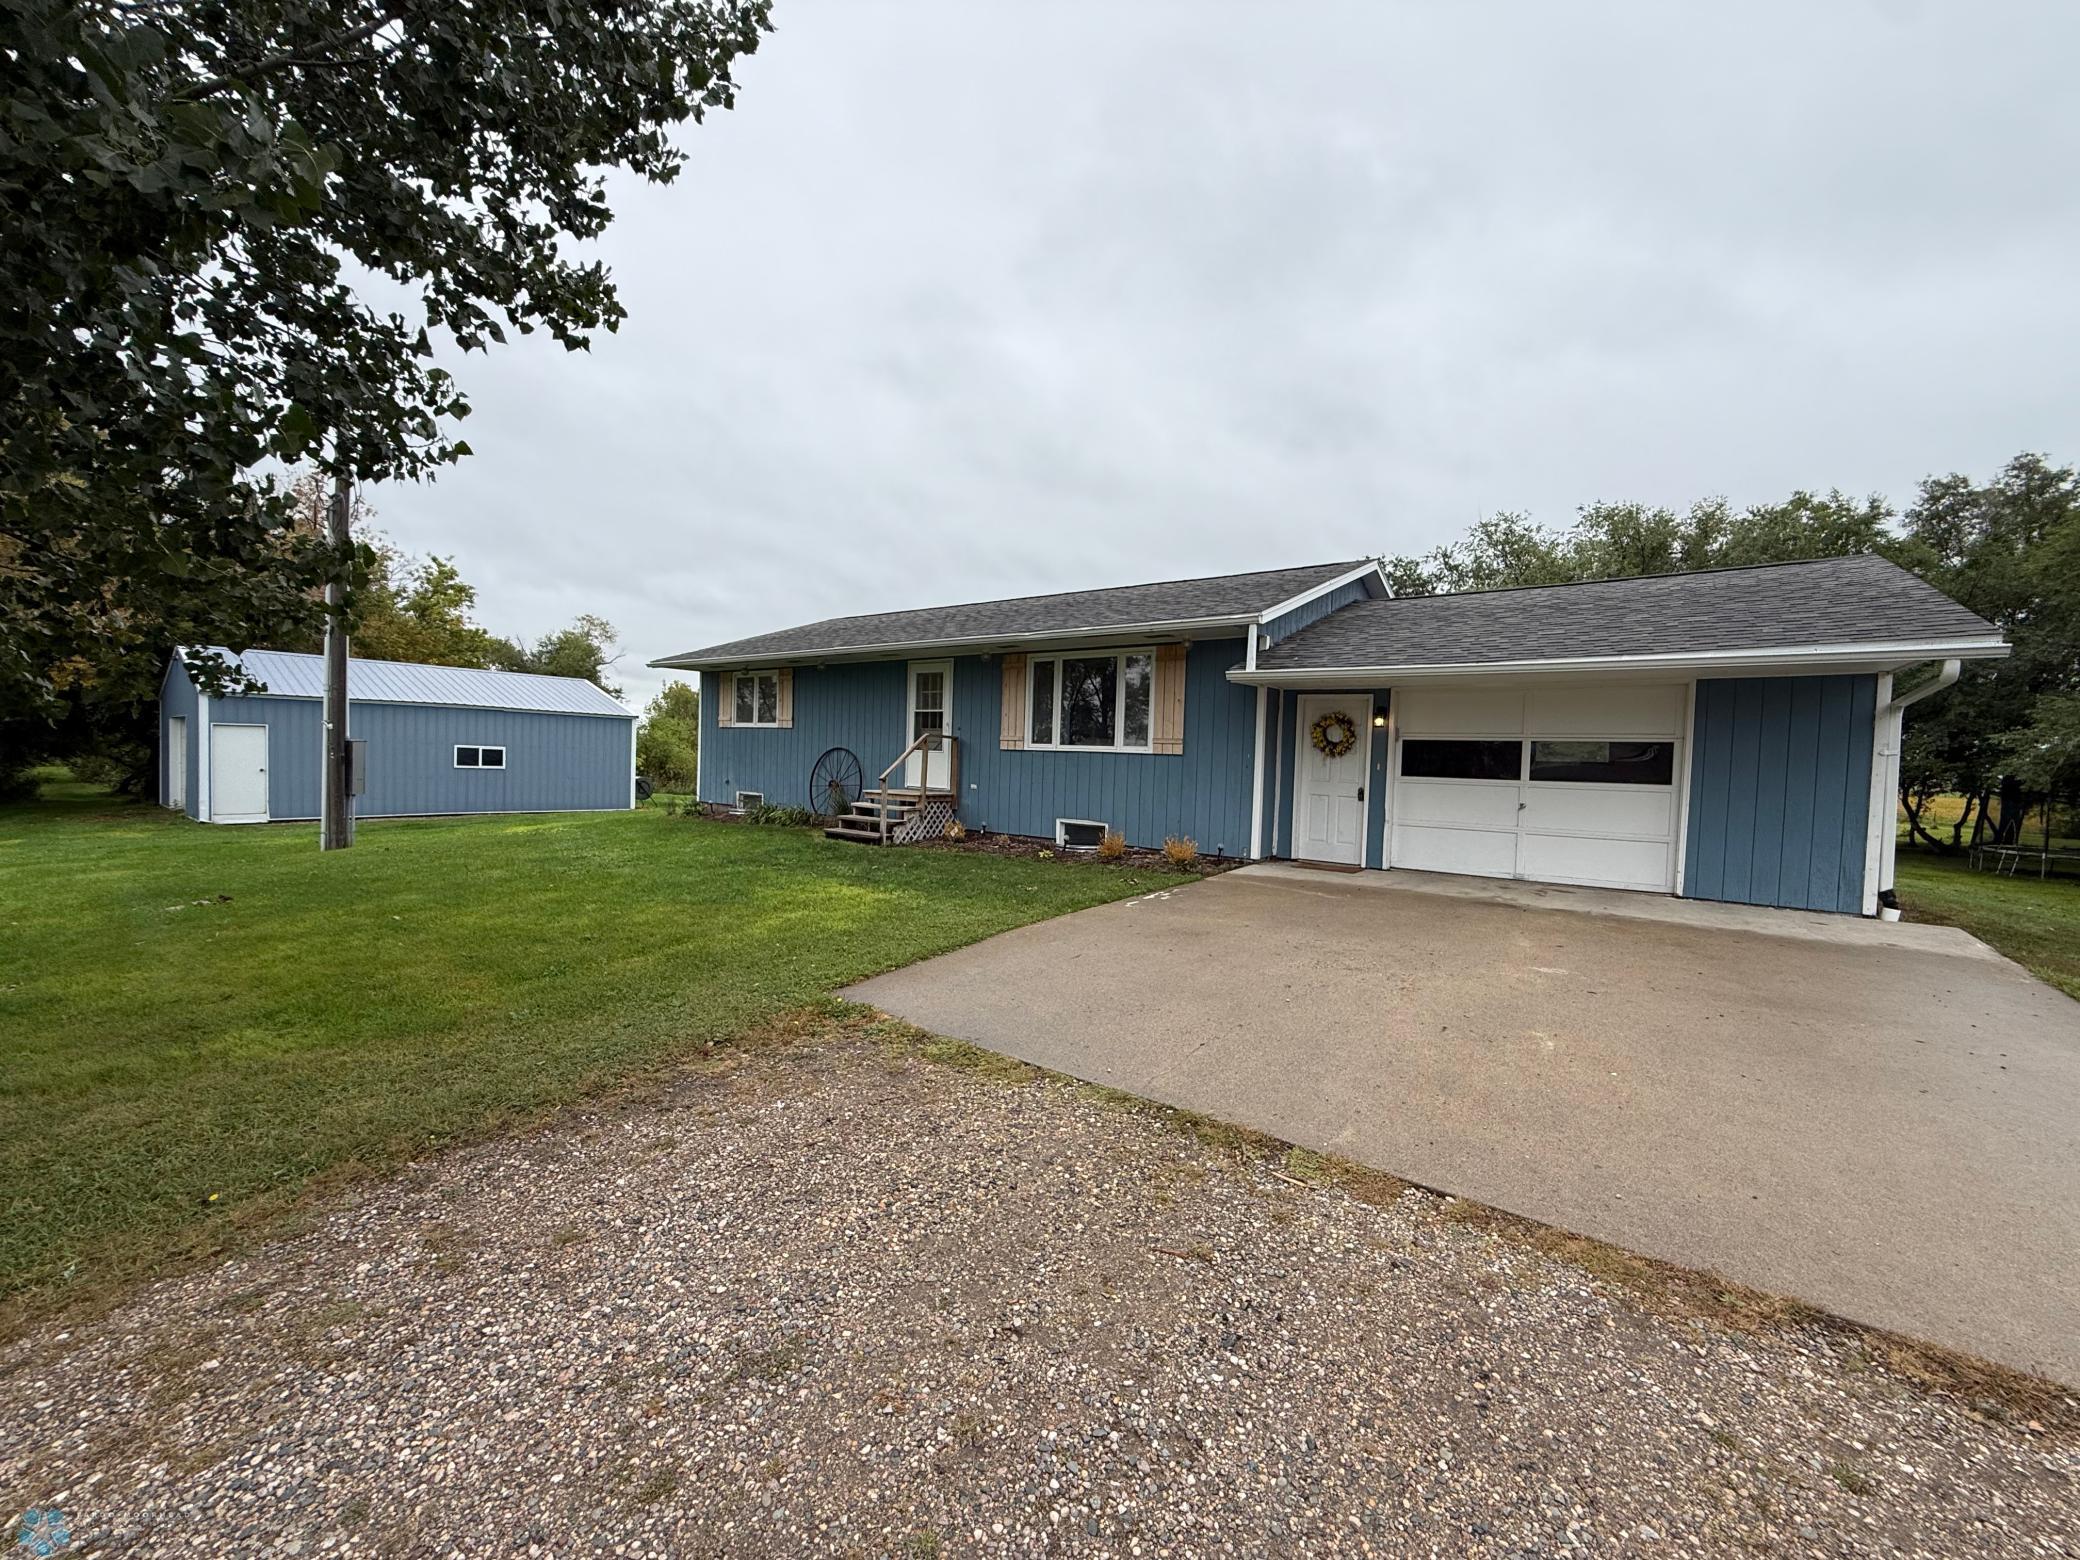
2610 State Highway 9, Ada, MN 56510
Sold on October 17, 2025
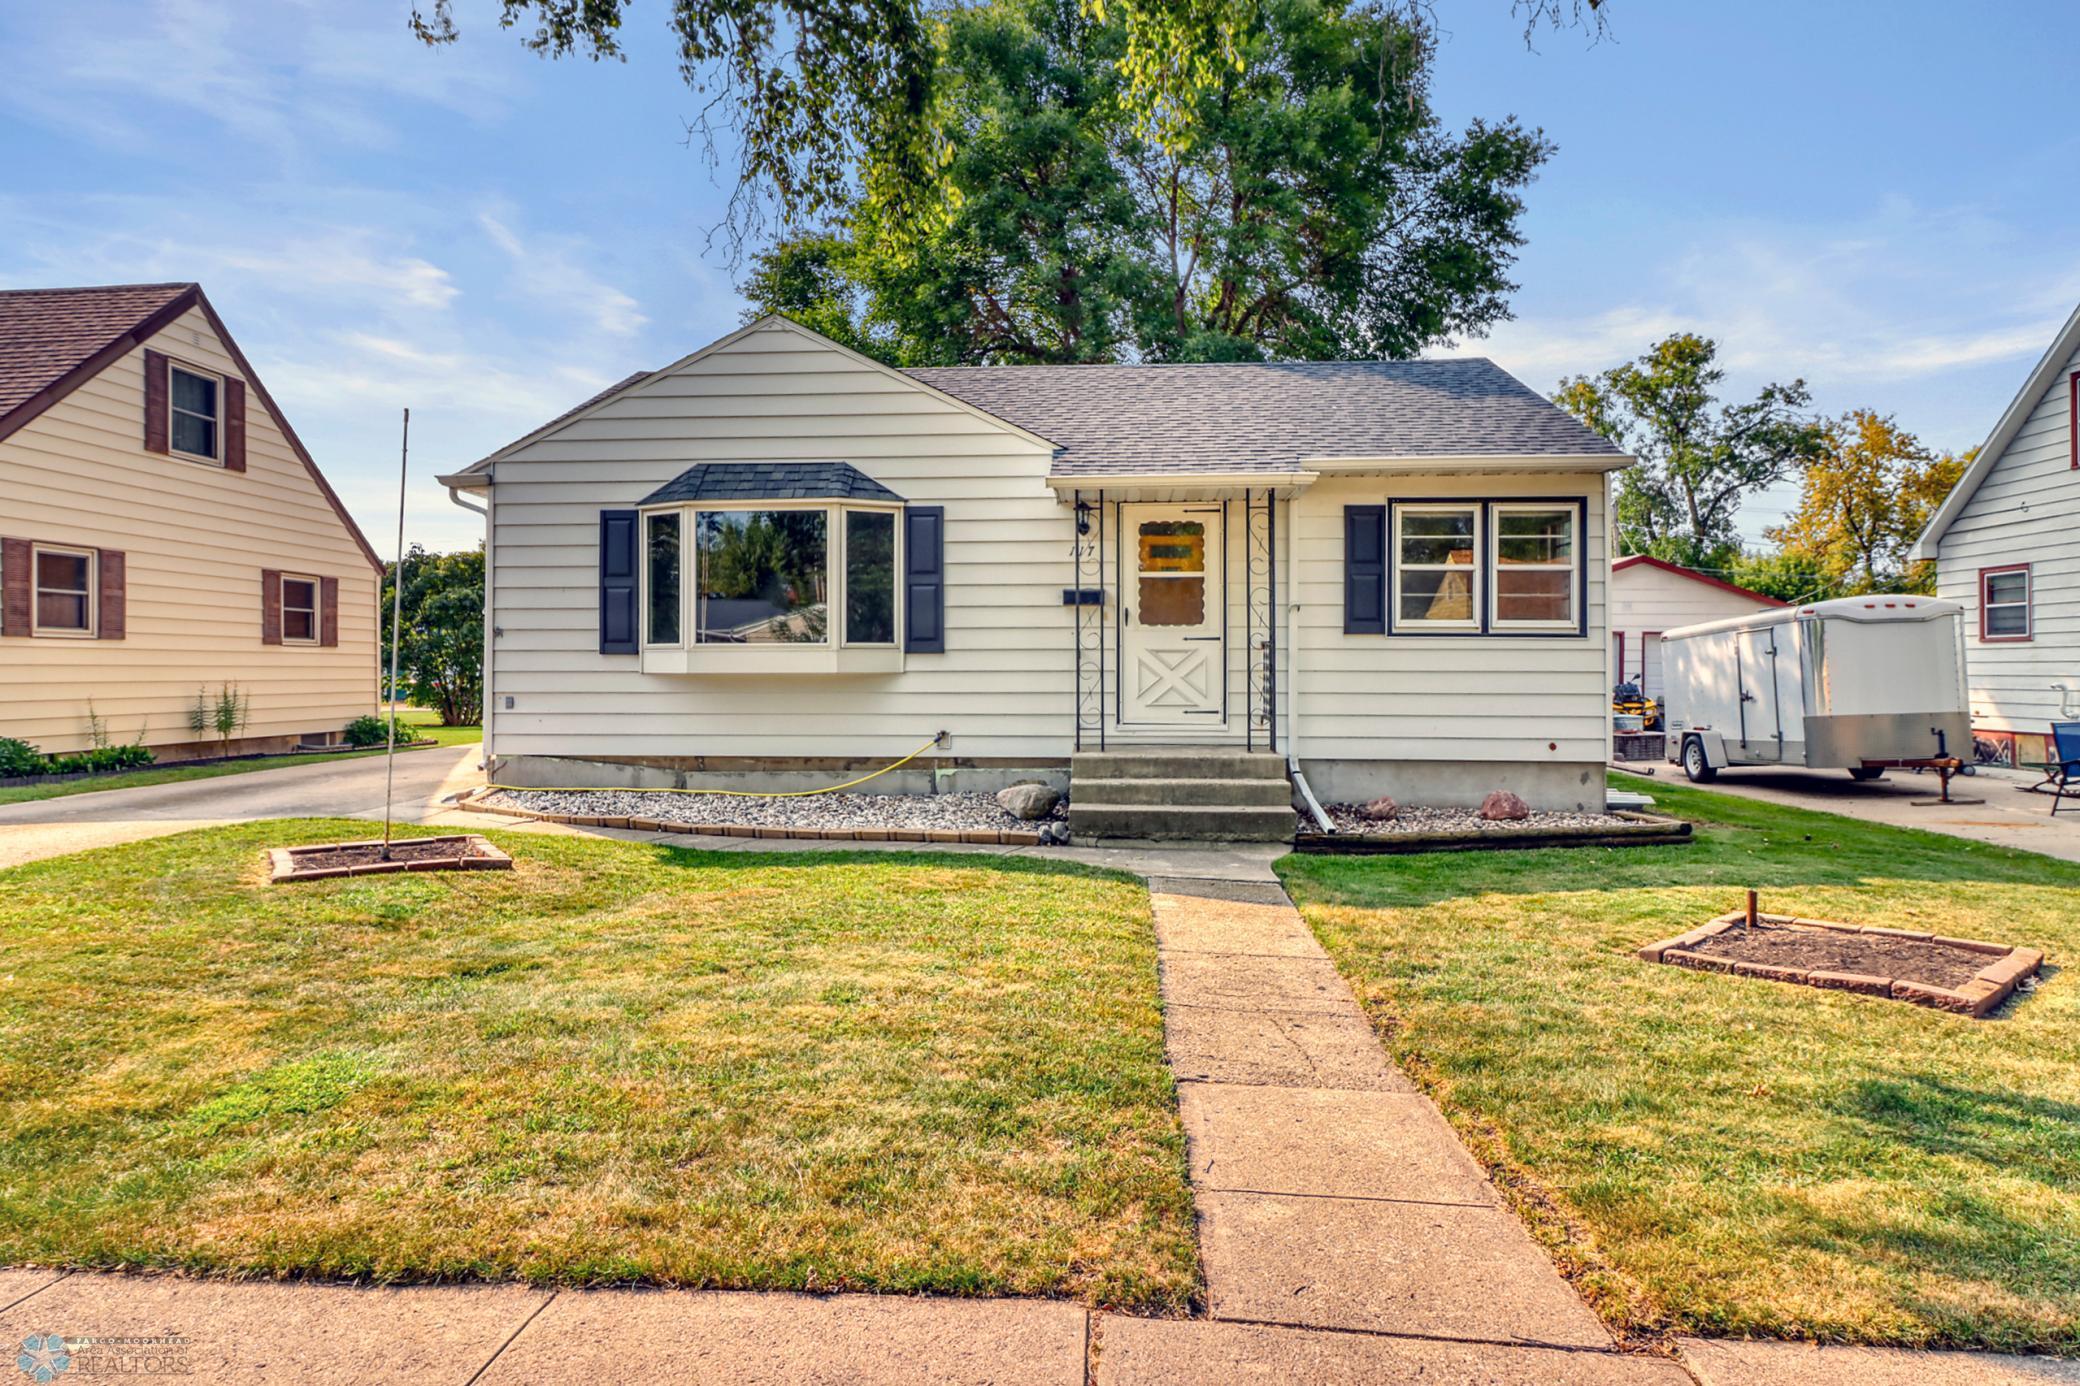
117 3rd Avenue W, West Fargo, ND 58078
Sold on November 7, 2025
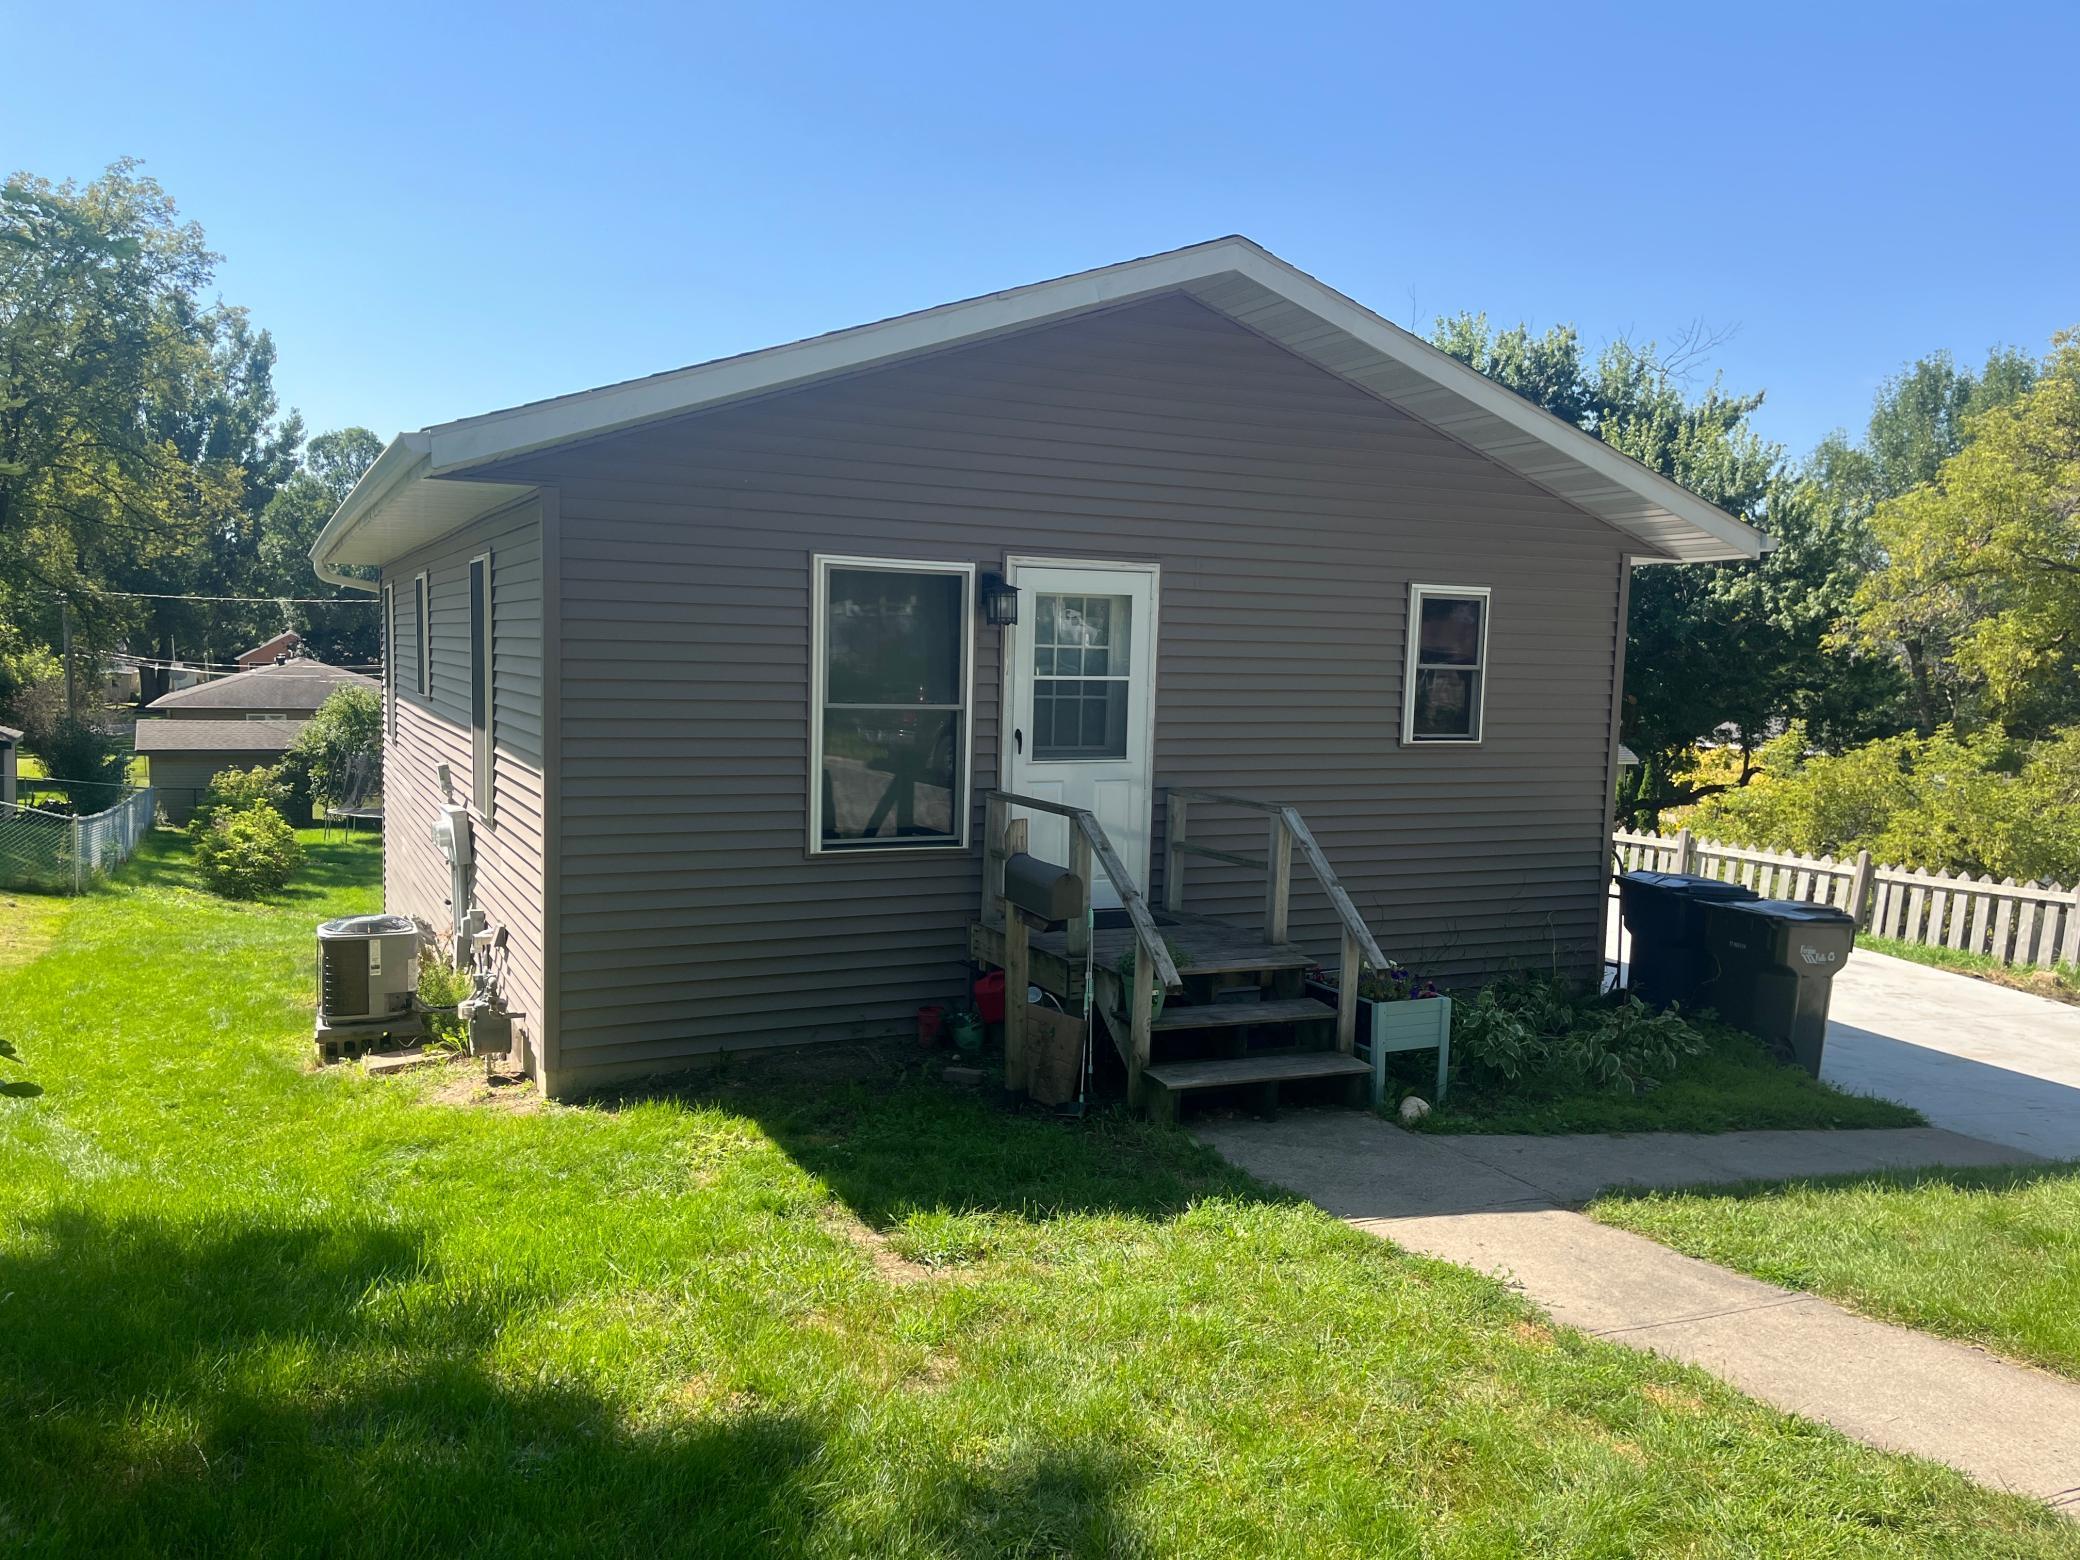
214 E Cherry Avenue, Fergus Falls, MN 56537
Sold on April 7, 2026
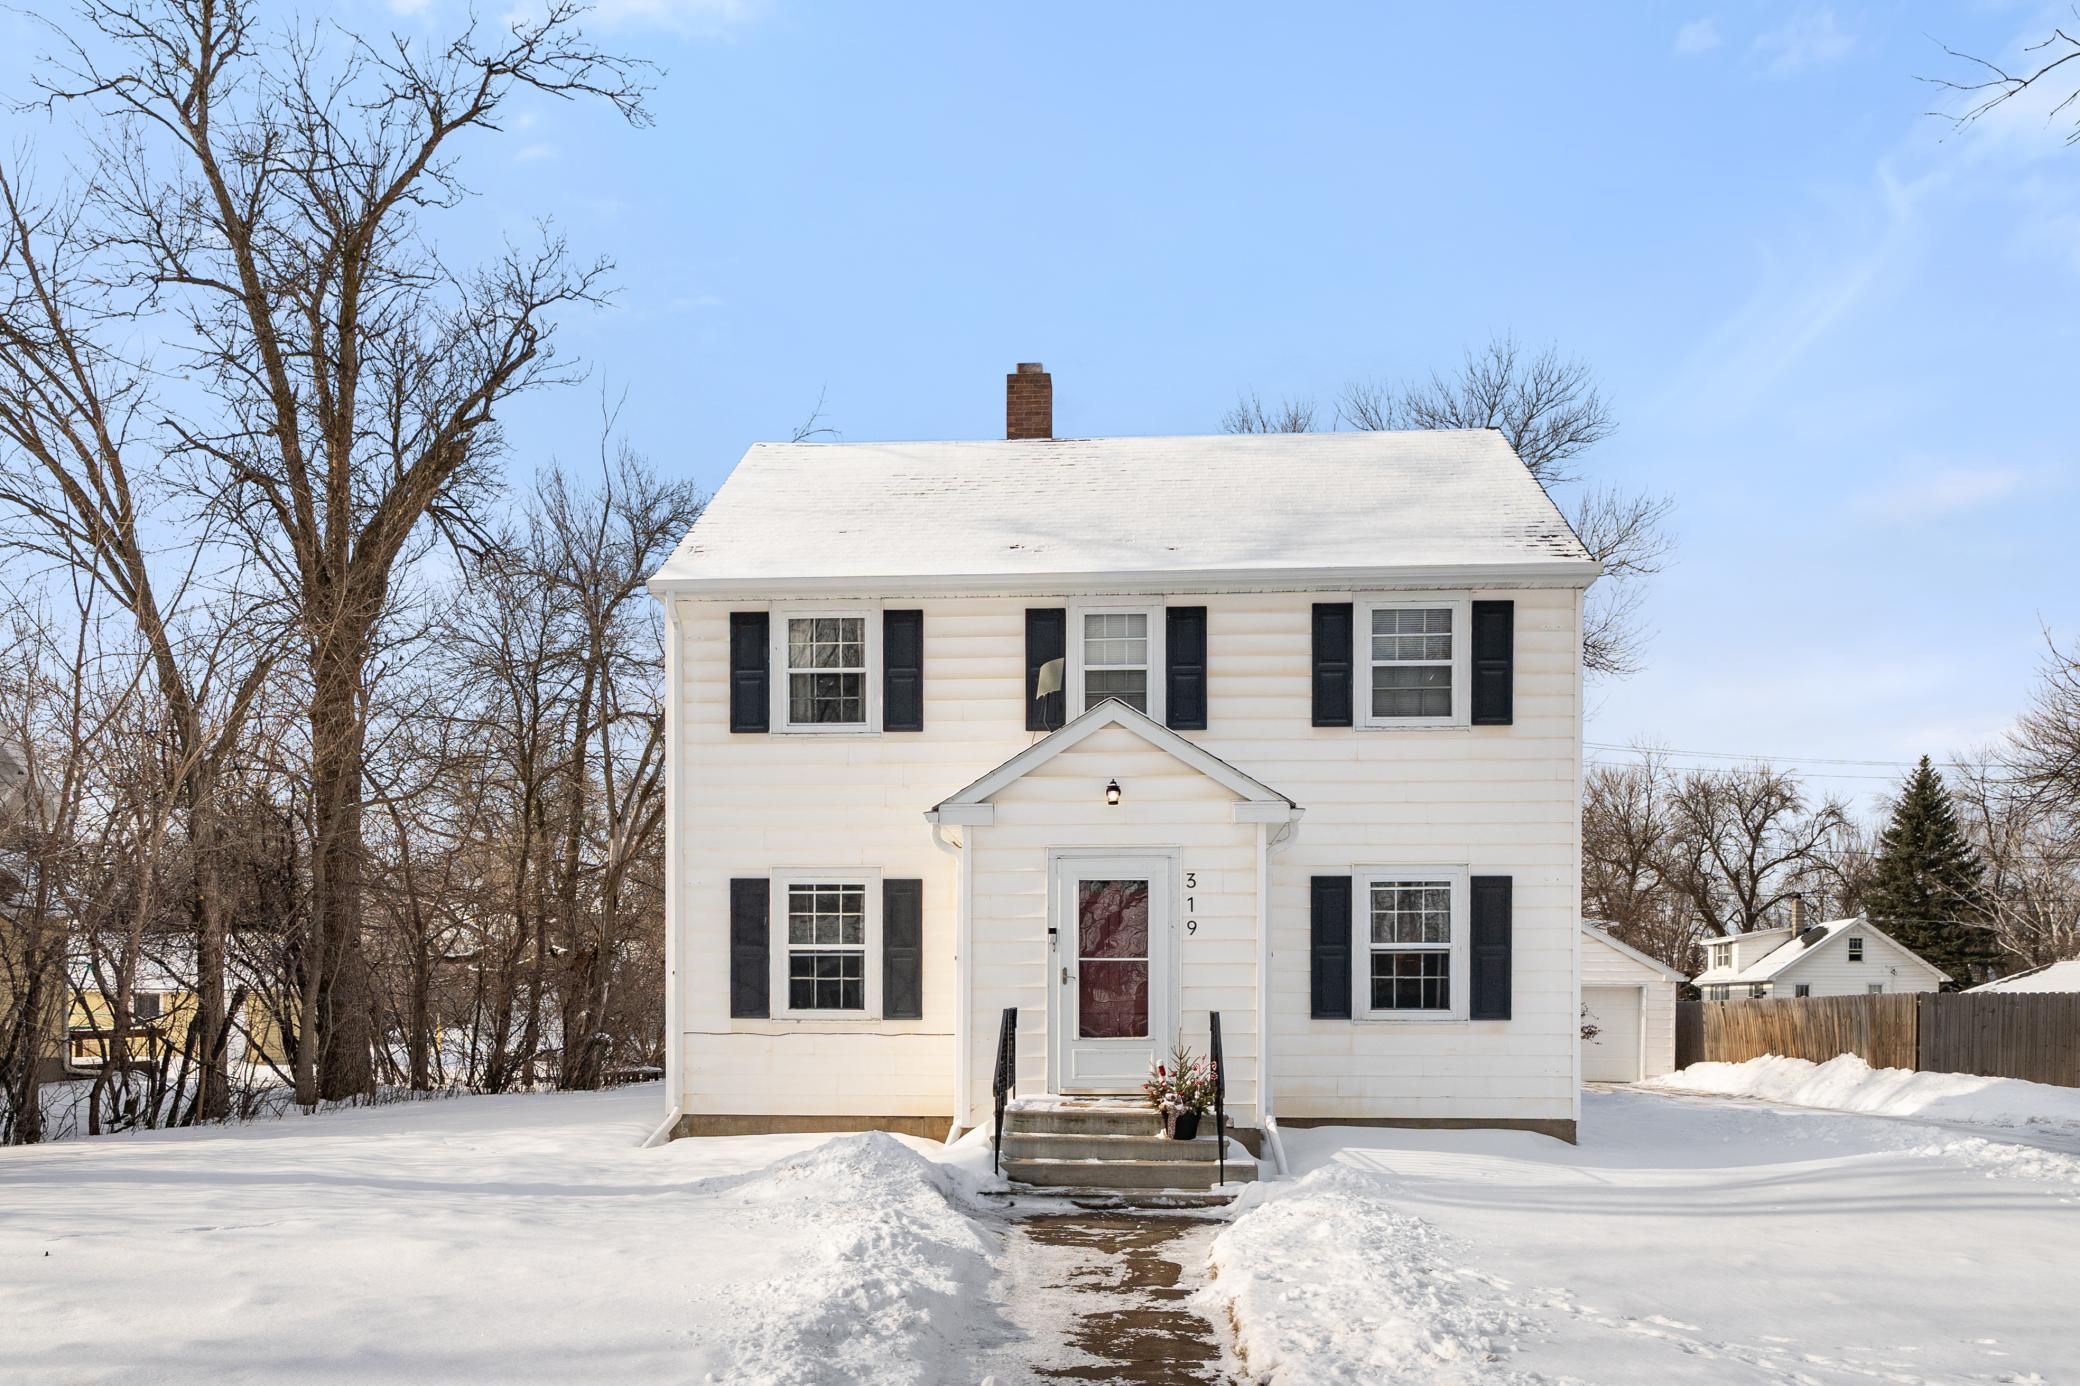
319 1st Avenue NW, Mayville, ND 58257
Sold on May 28, 2026
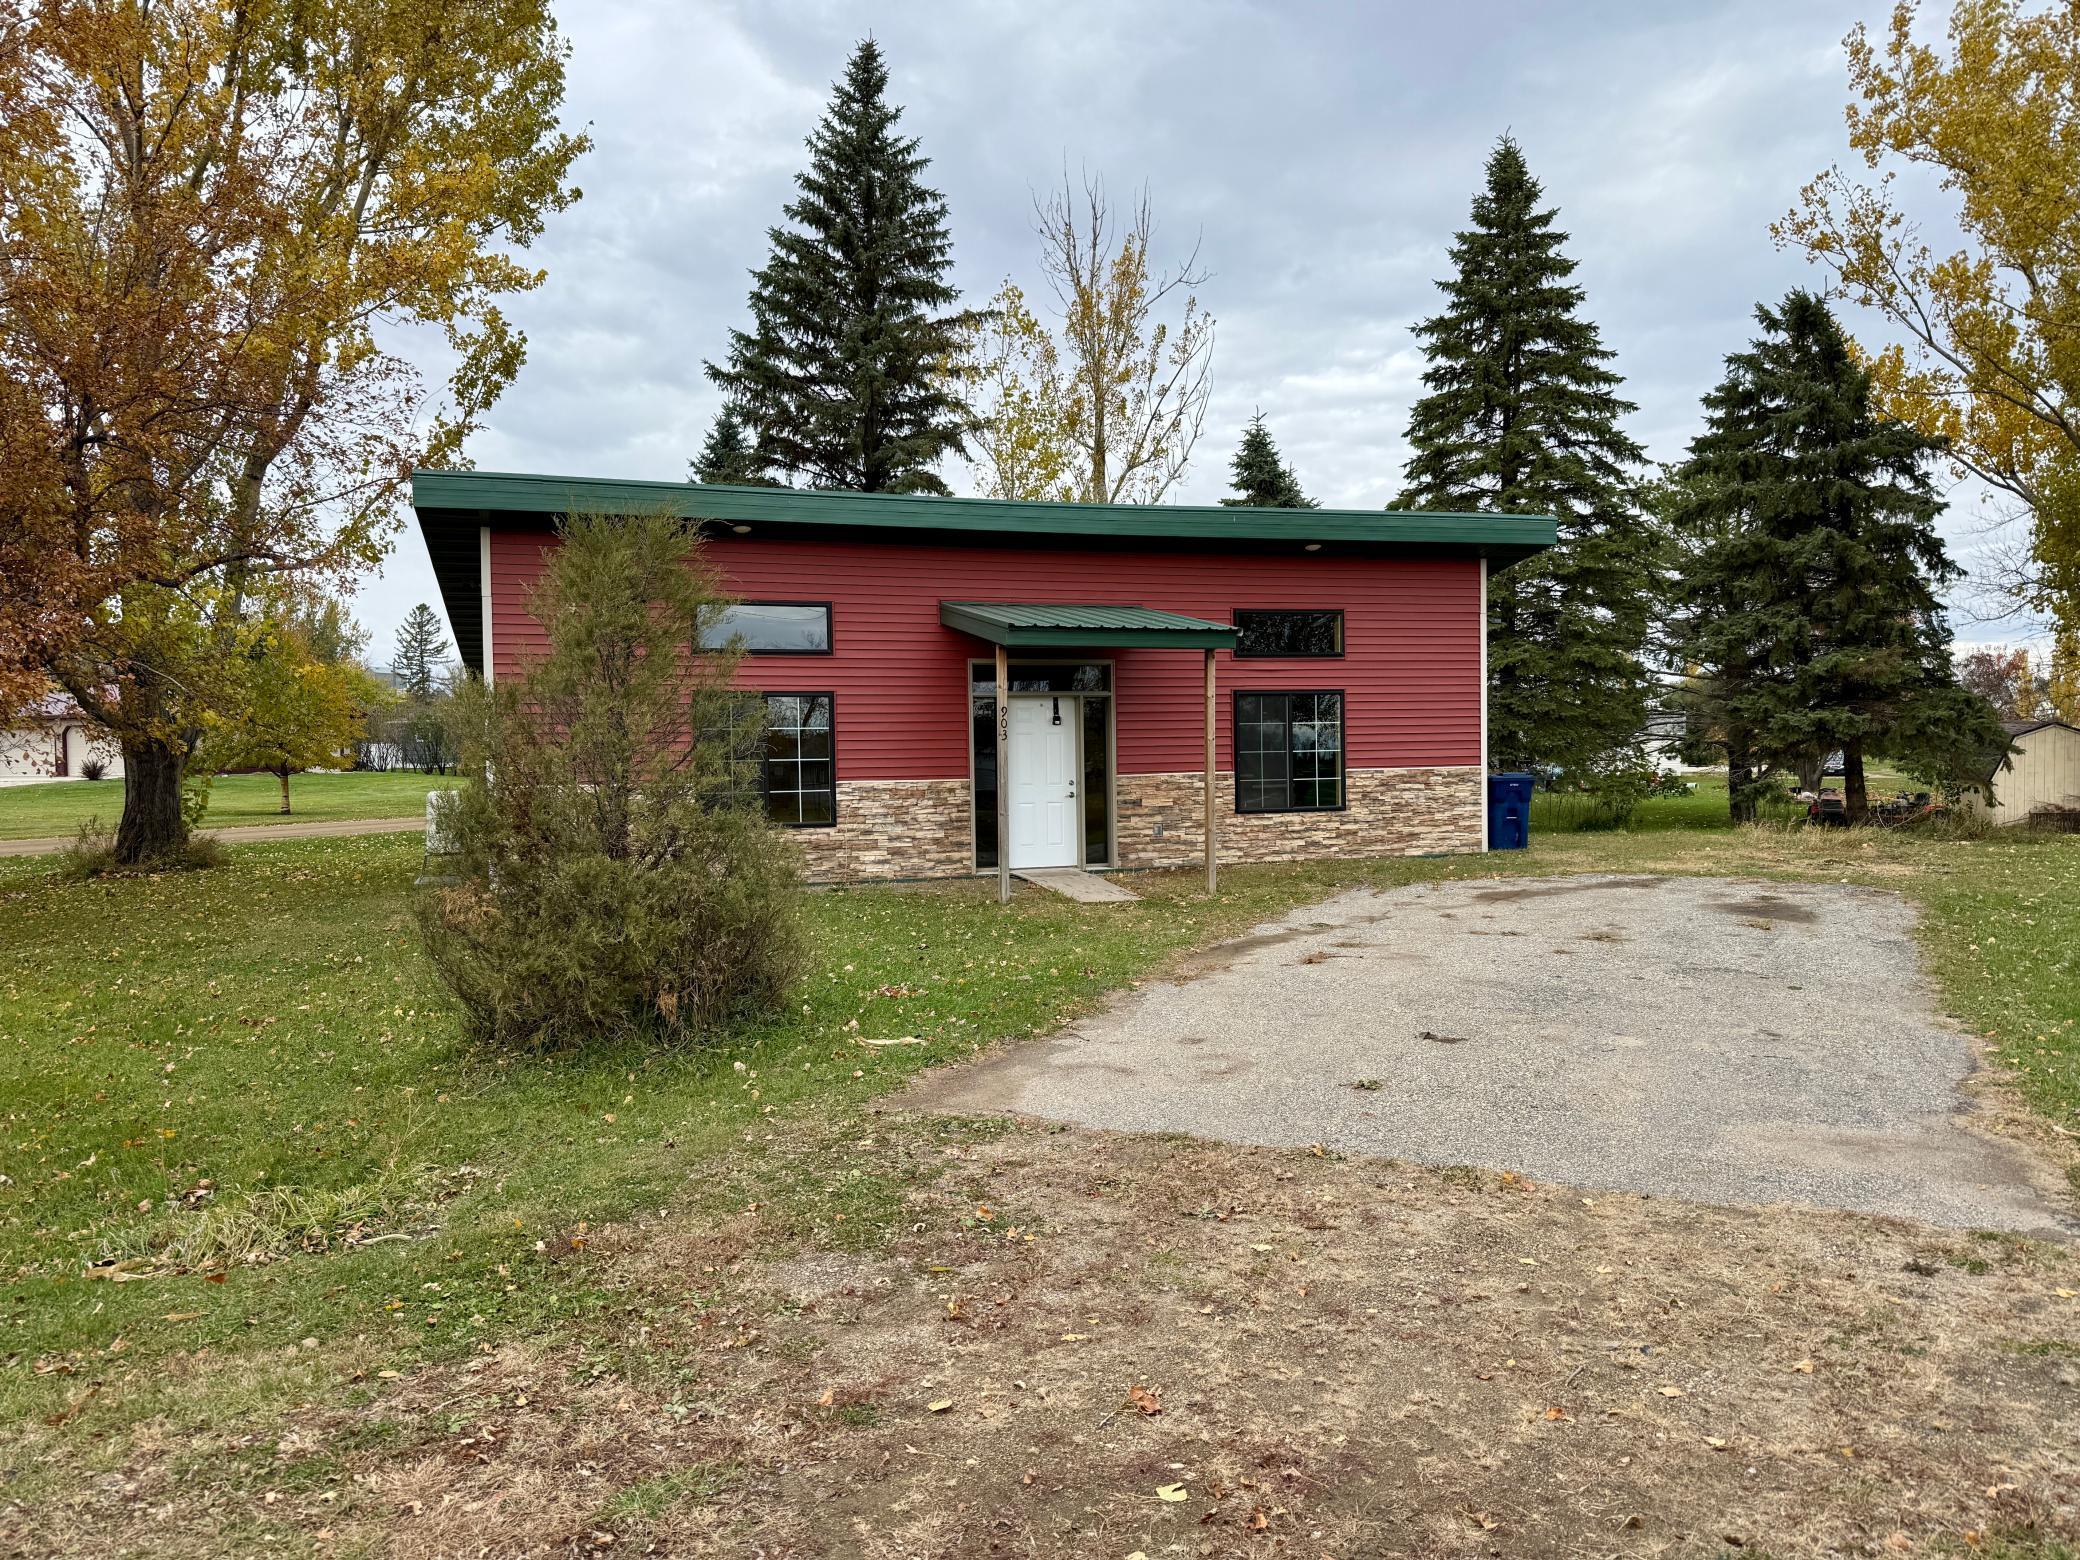
903 Minnesota Avenue, Tower City, ND 58071
Sold on July 13, 2026
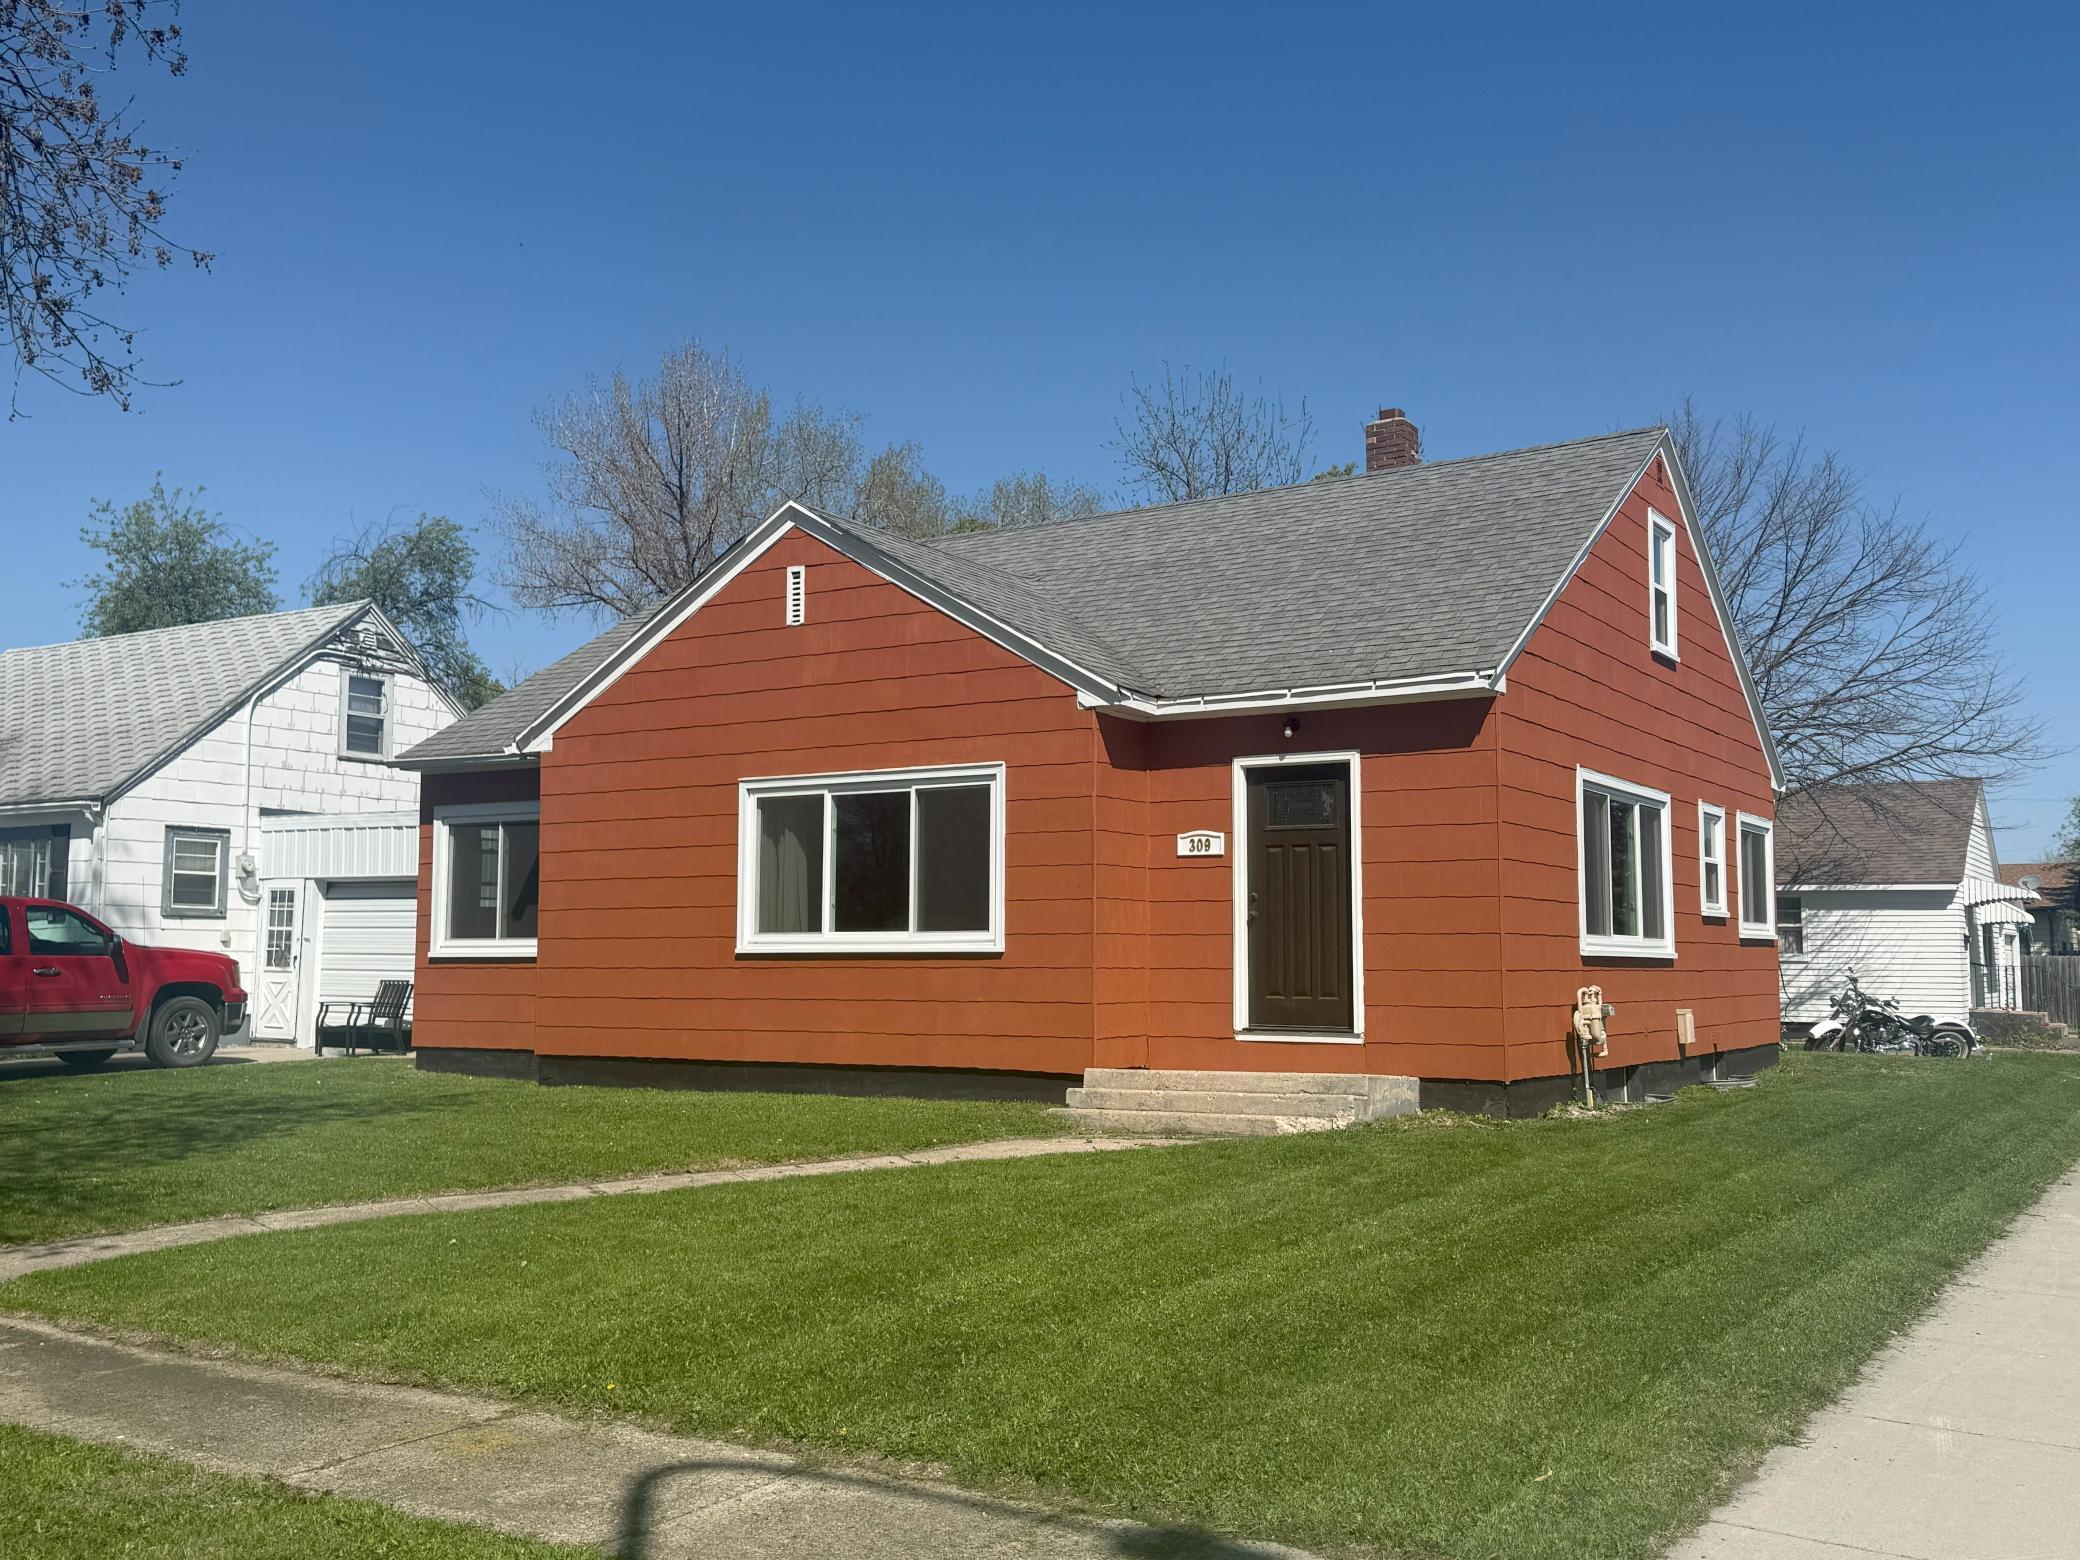
309 3rd Avenue E, Ada, MN 56510
Sold on October 6, 2025
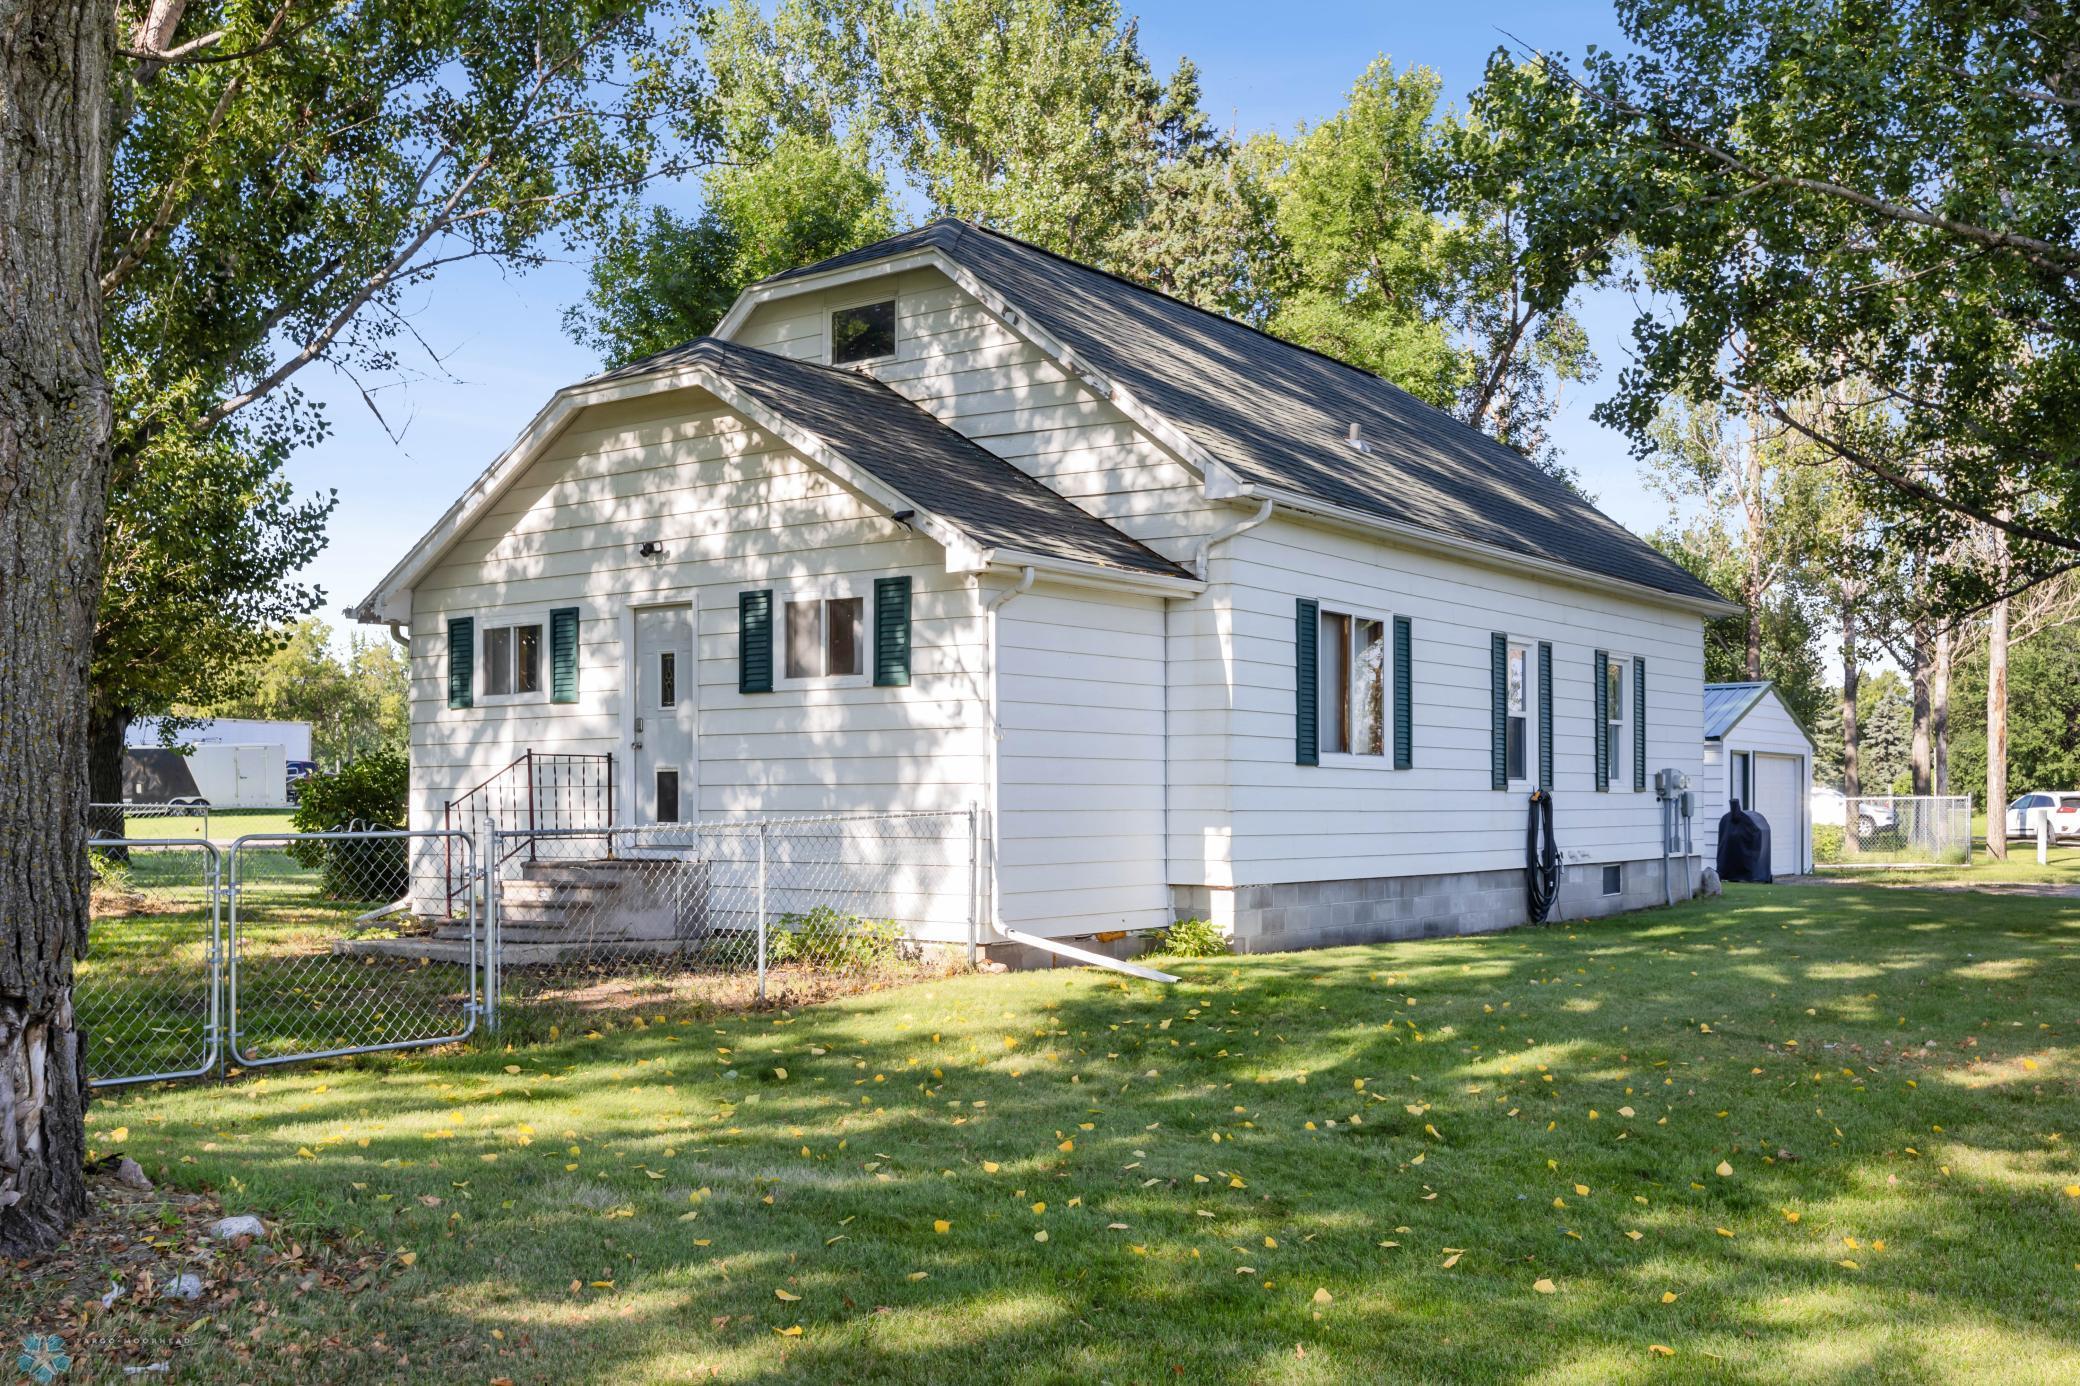
281 Grove Street, Sheldon, ND 58068
Sold on April 30, 2025
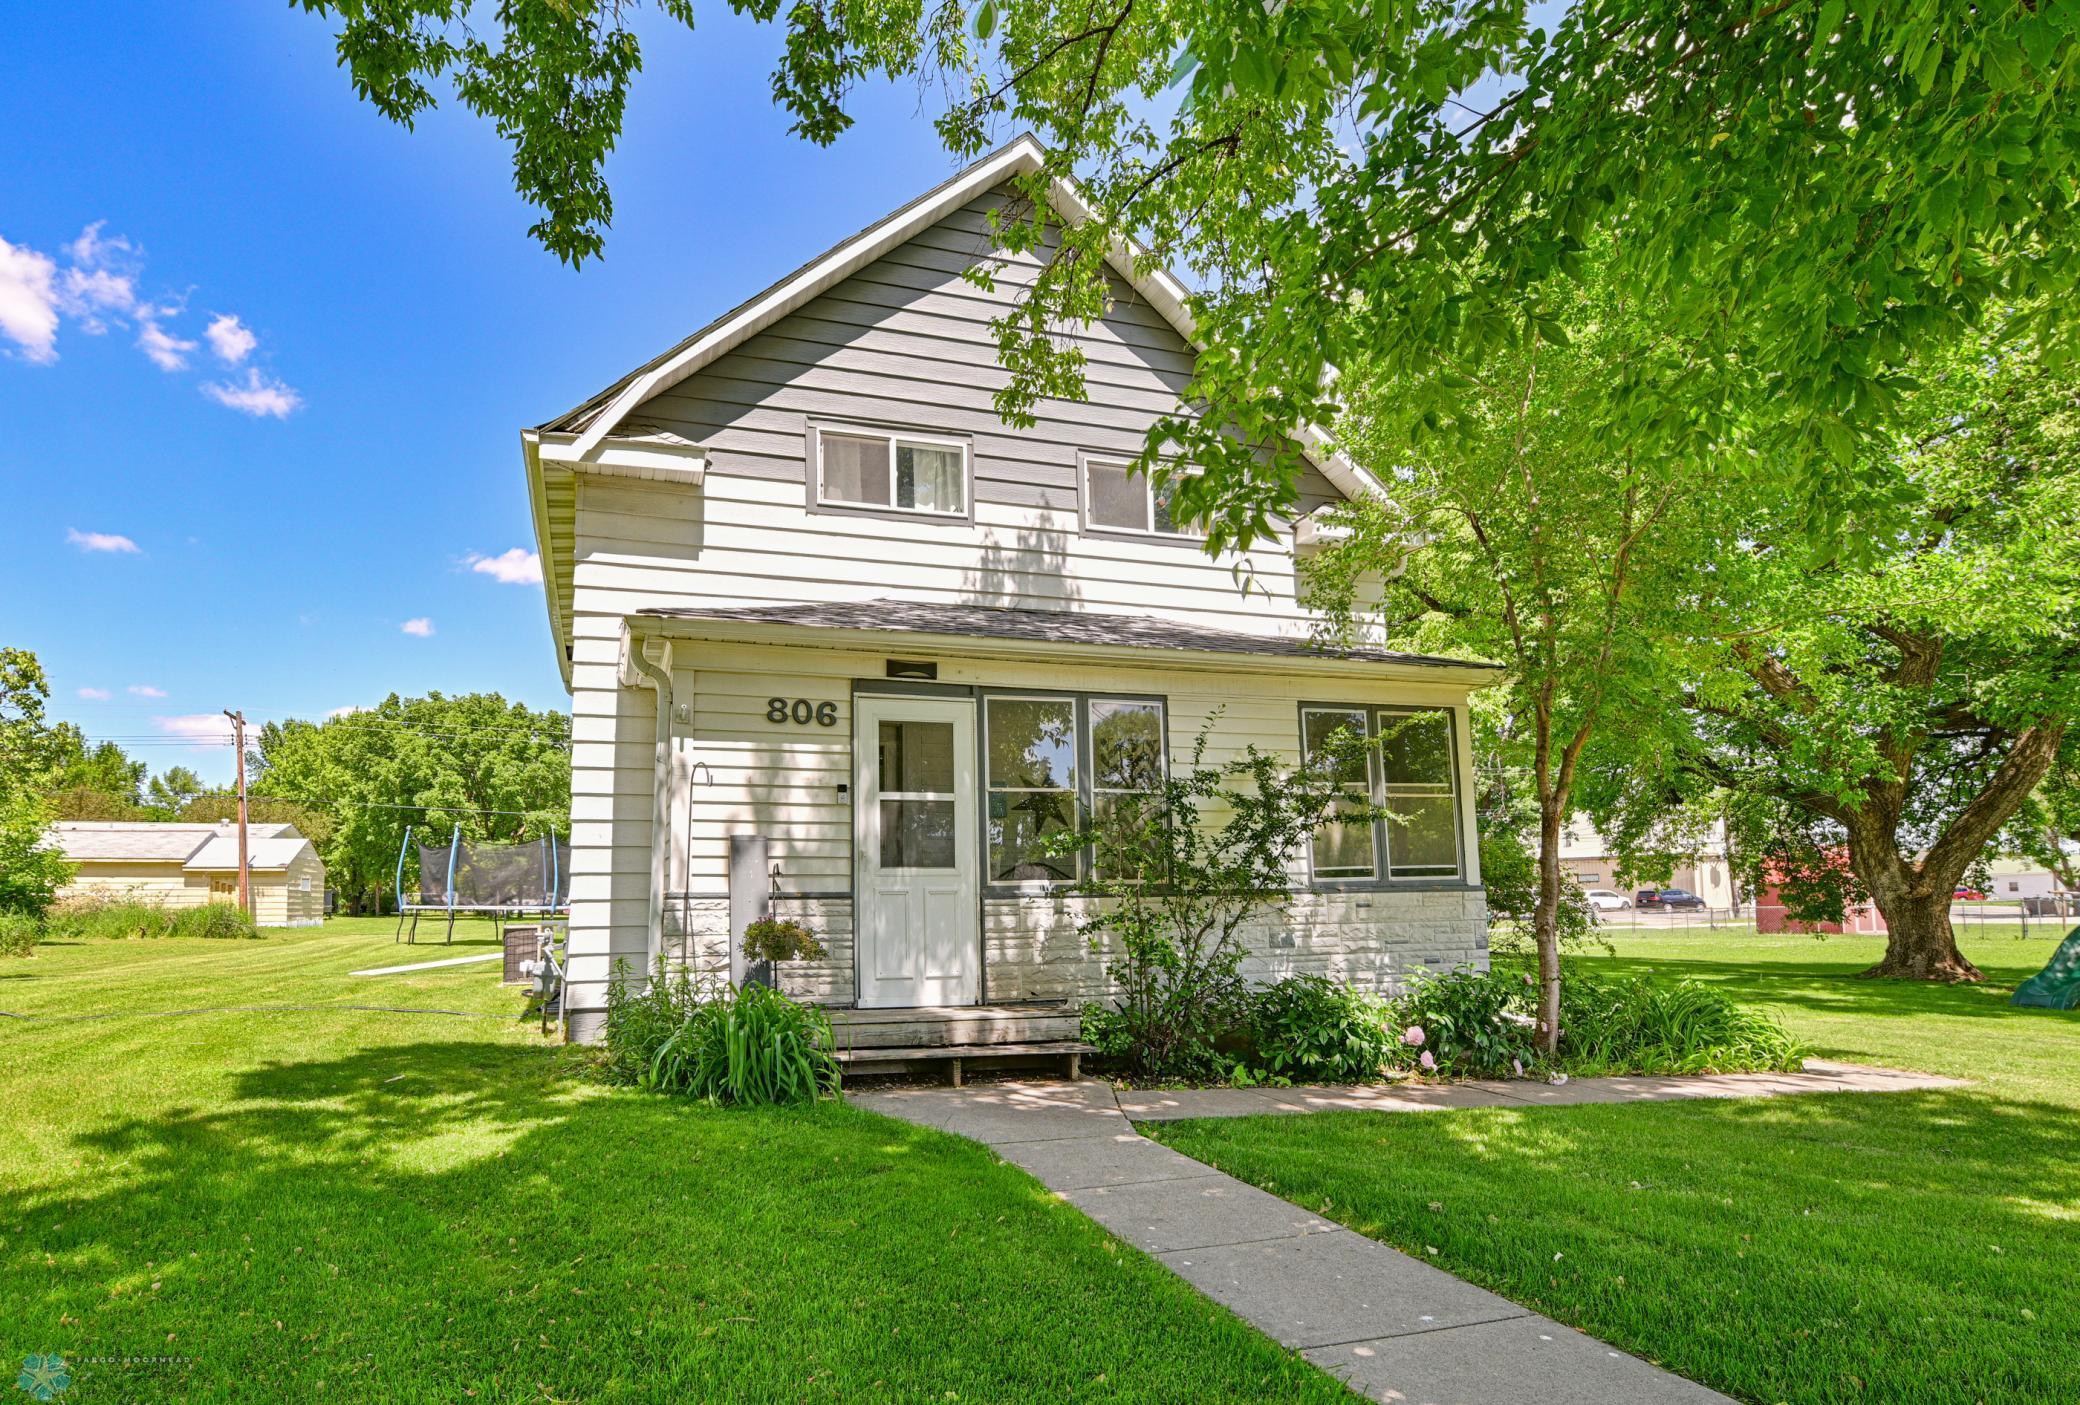
806 8th Street, Portland, ND 58274
Sold on July 31, 2026
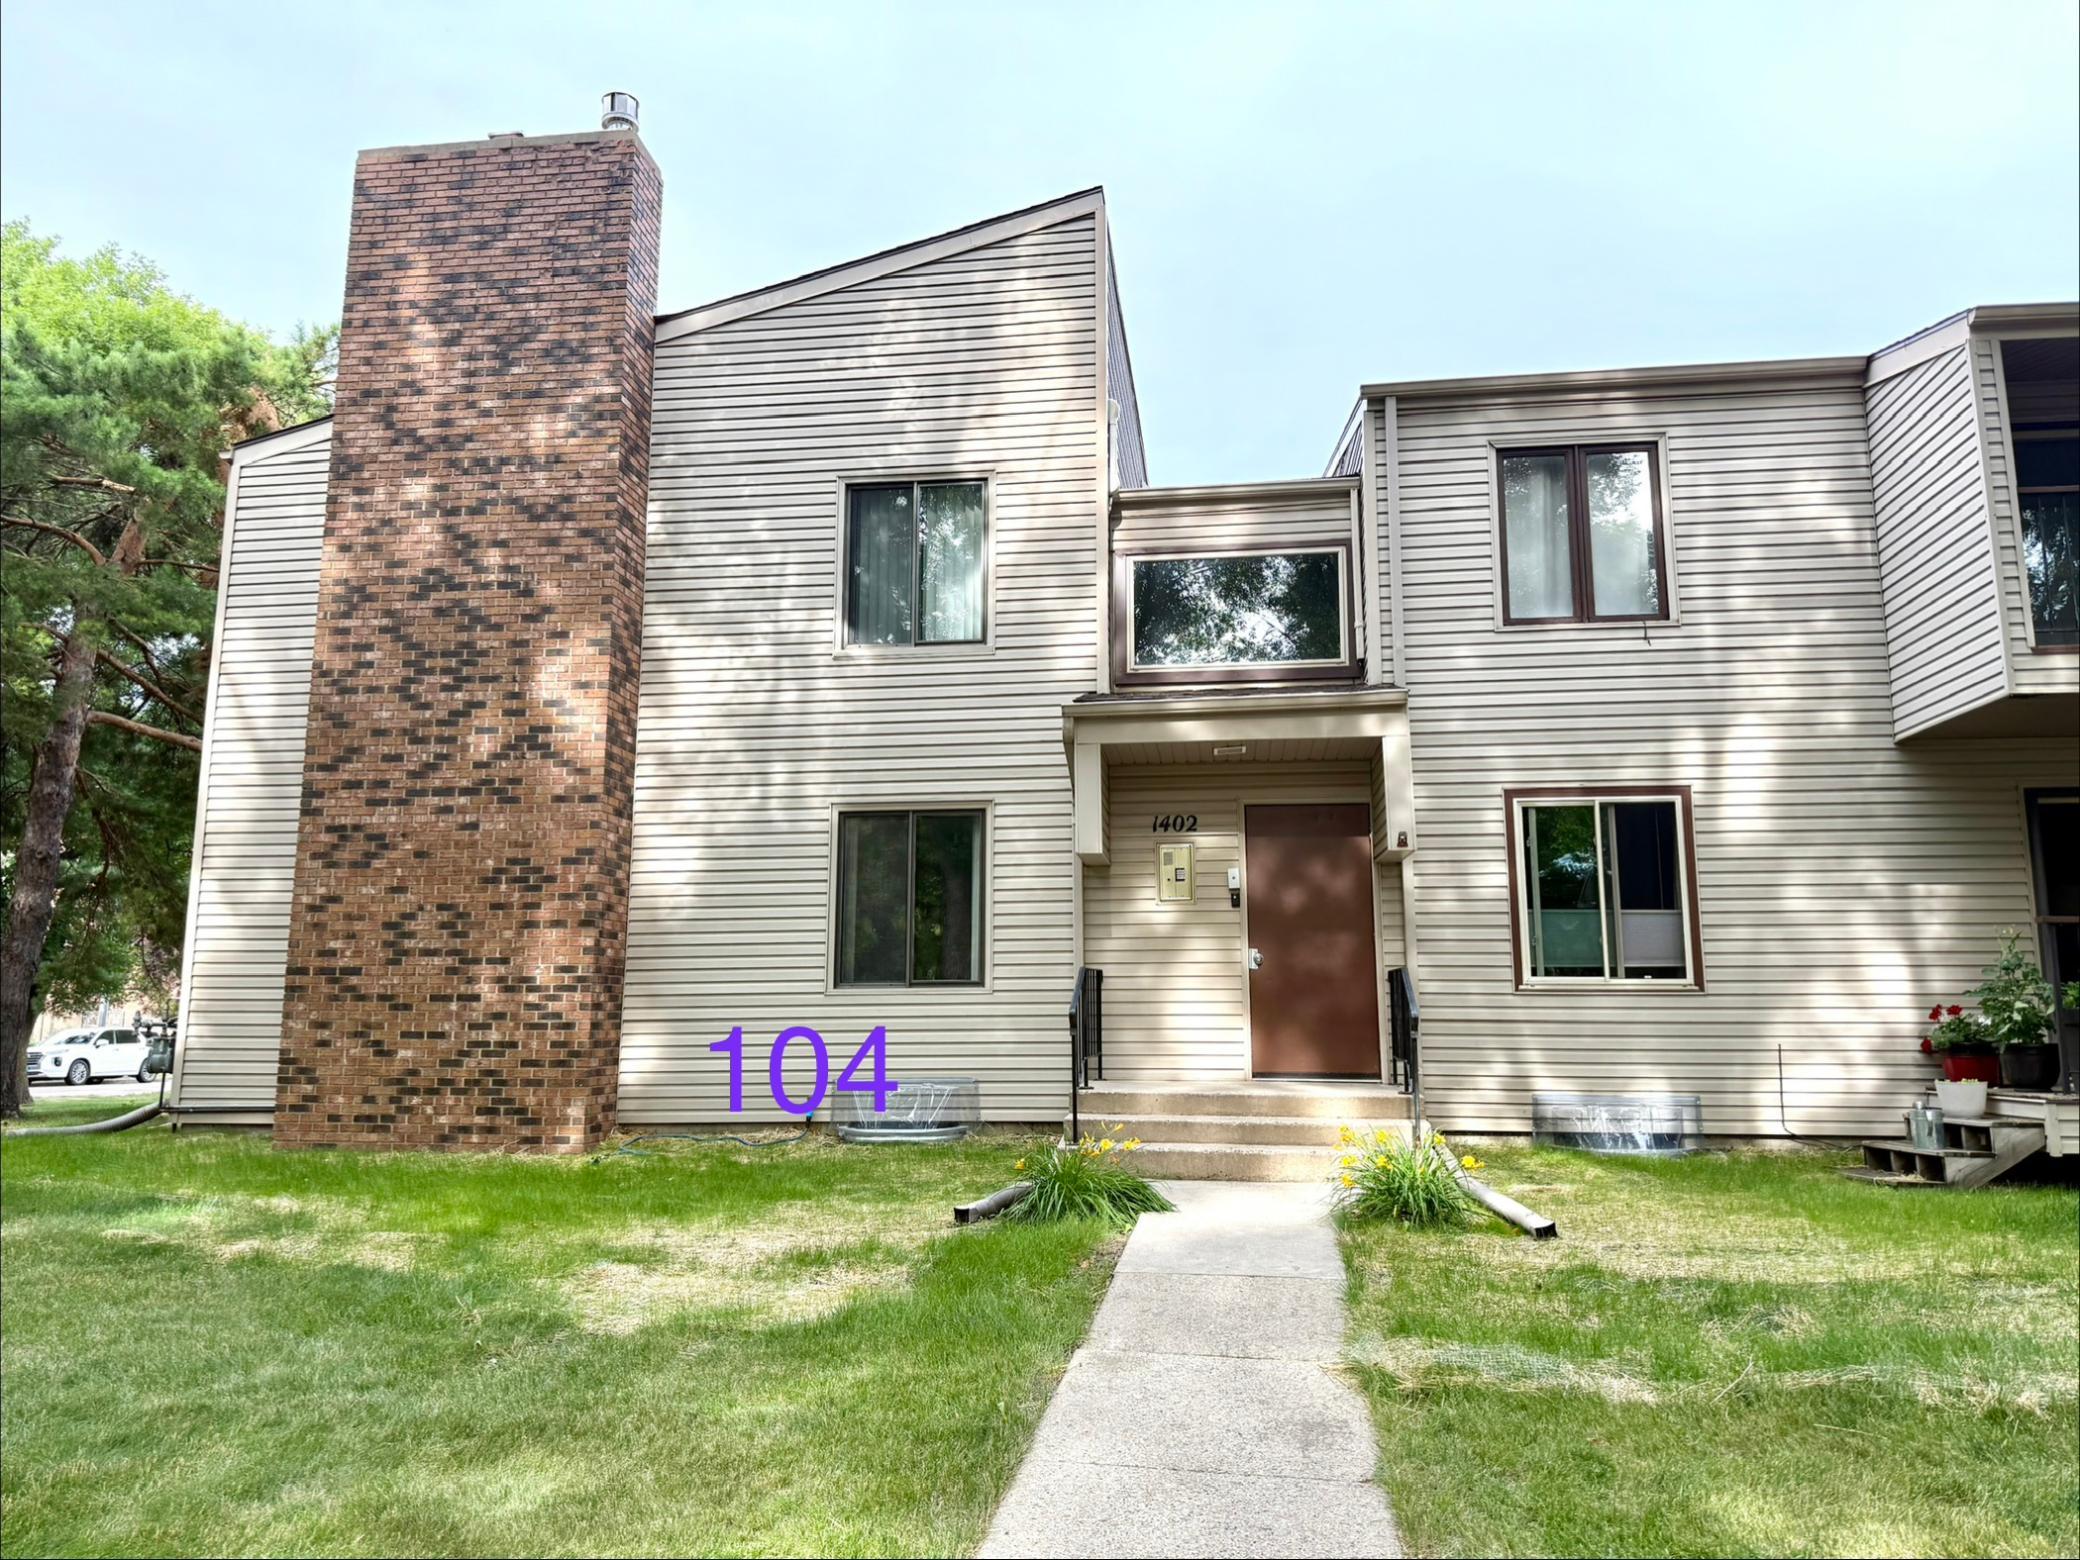
1402 5th Street N Unit: 104, Fargo, ND 58102
Sold on August 29, 2025
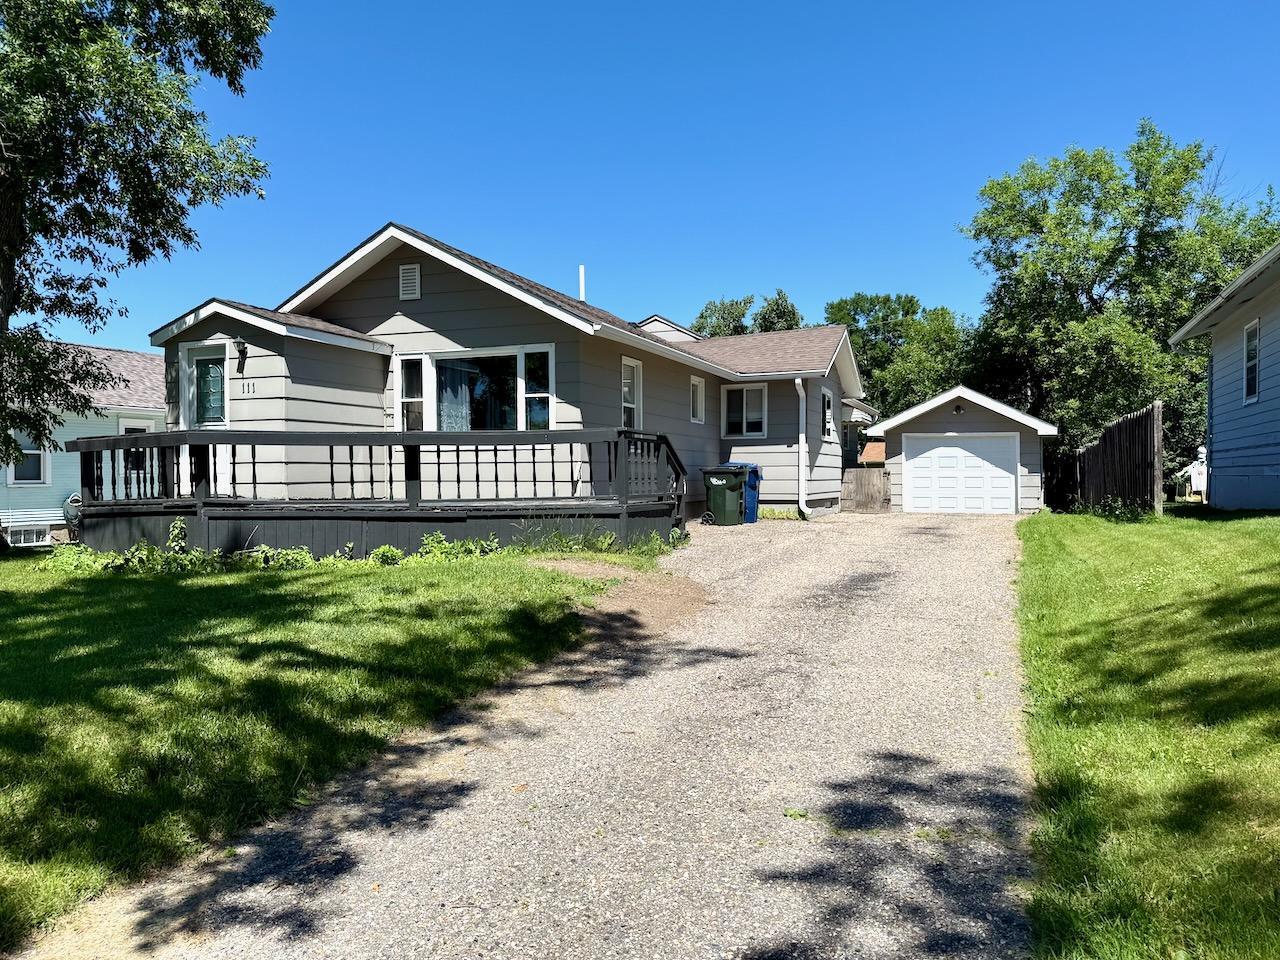
111 E Cherry Avenue, Fergus Falls, MN 56537
Sold on April 14, 2025
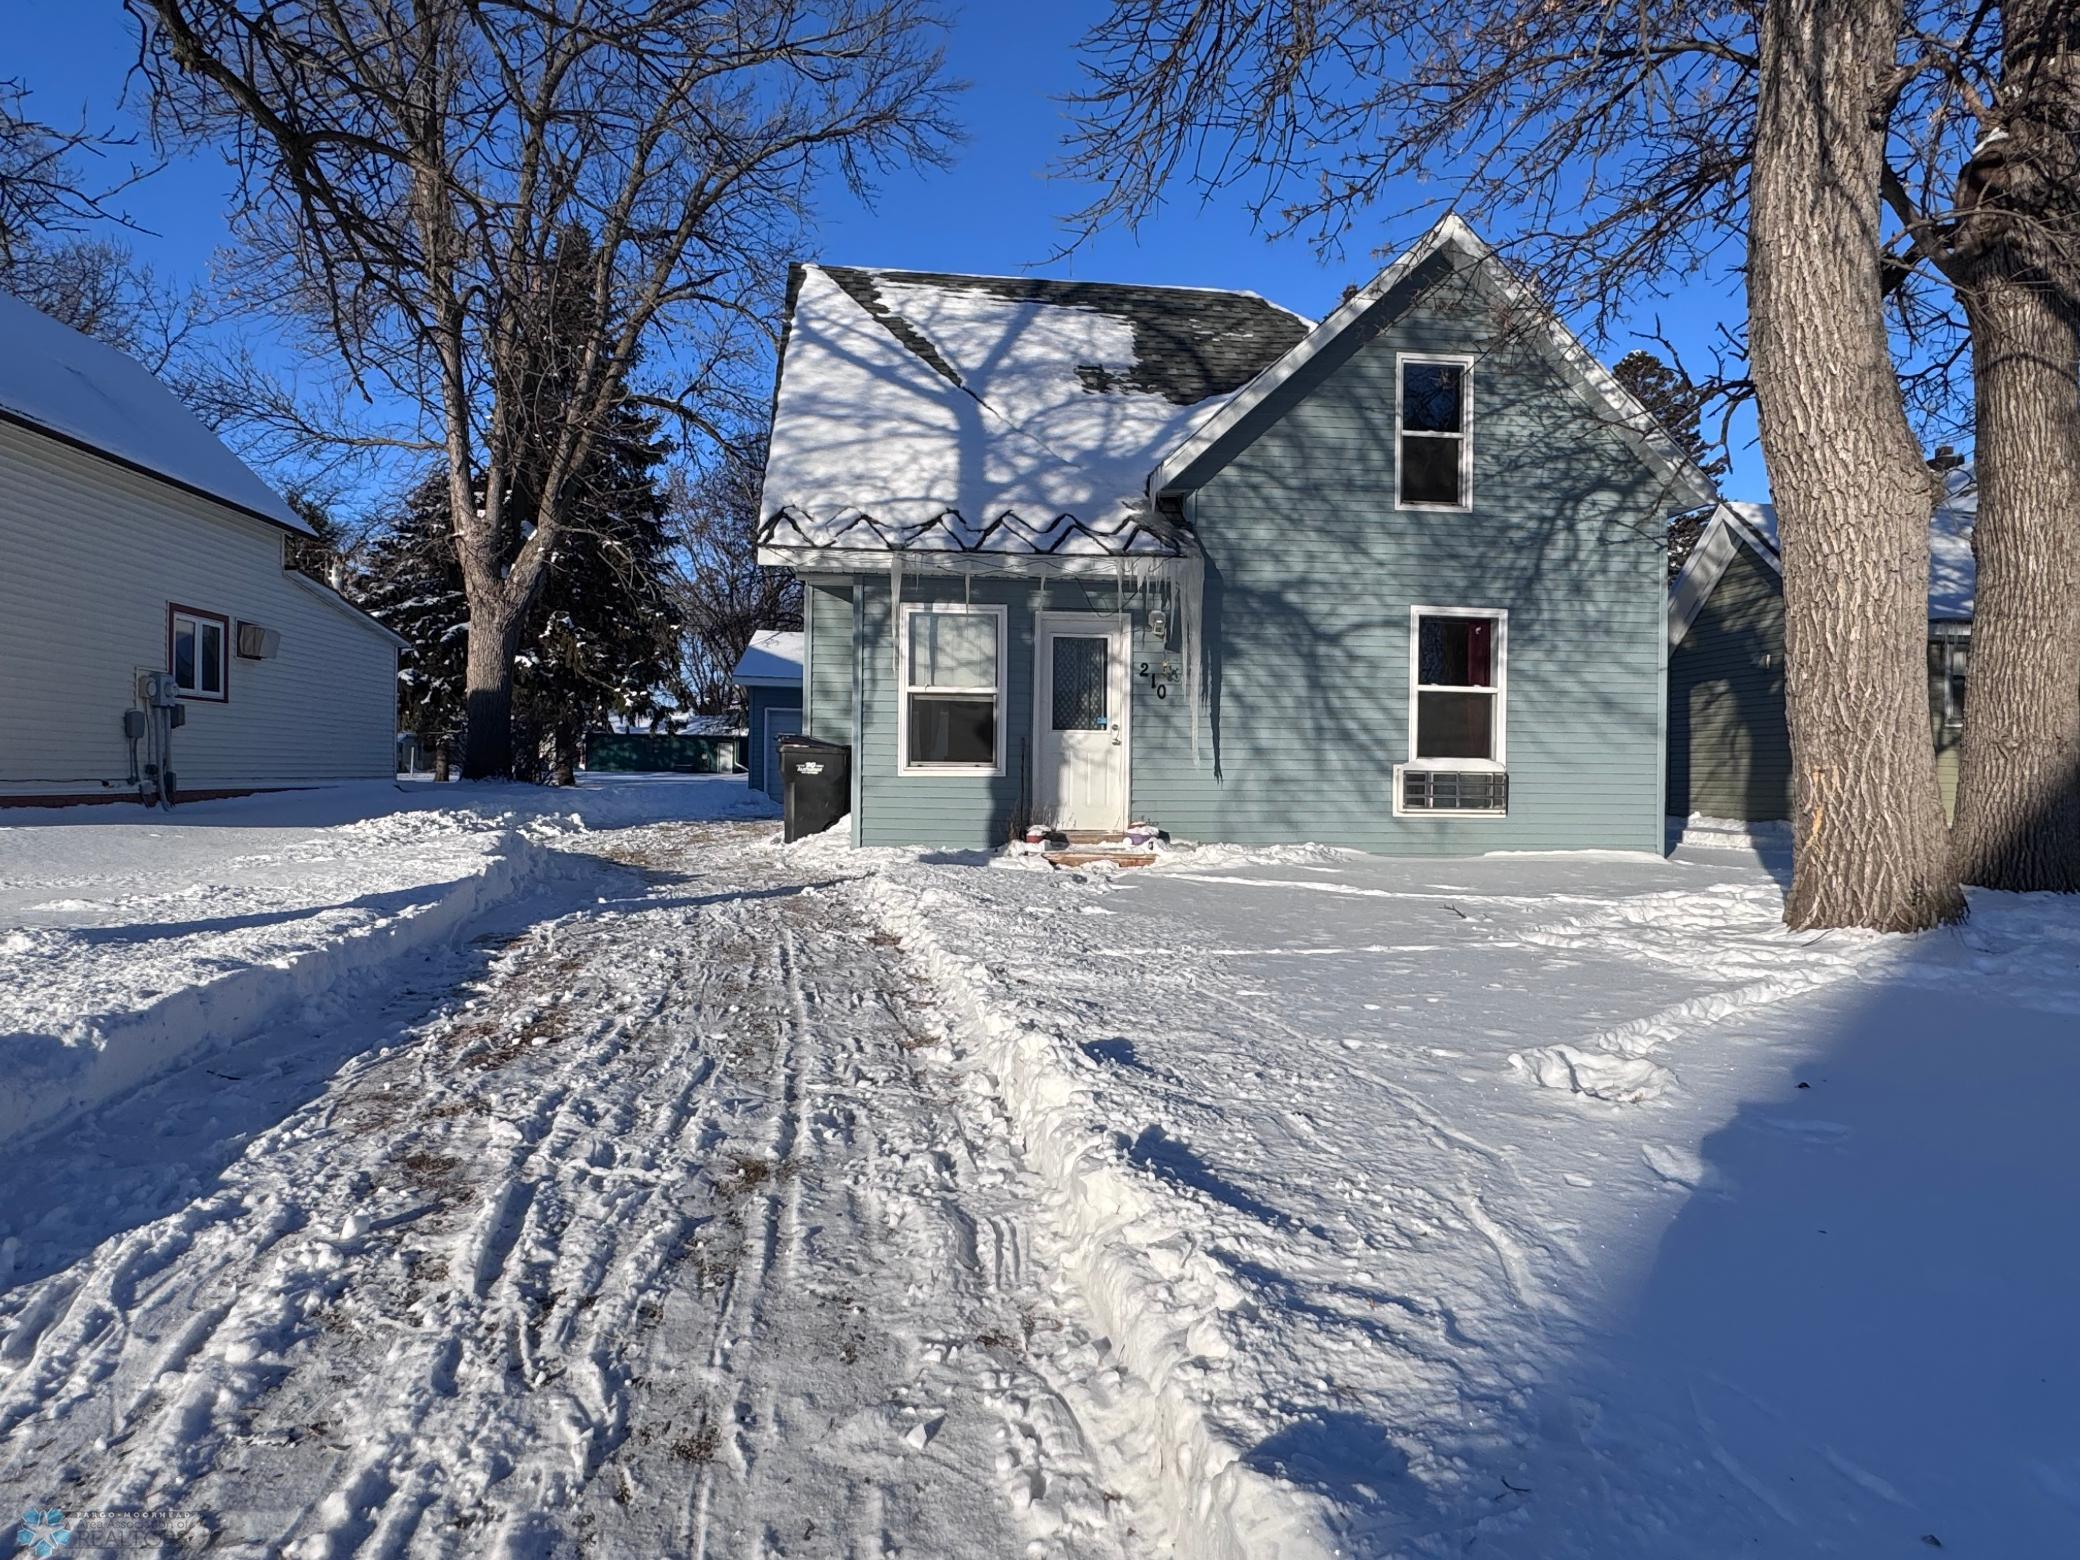
210 2nd Avenue NE, Hankinson, ND 58041
Sold on May 19, 2025
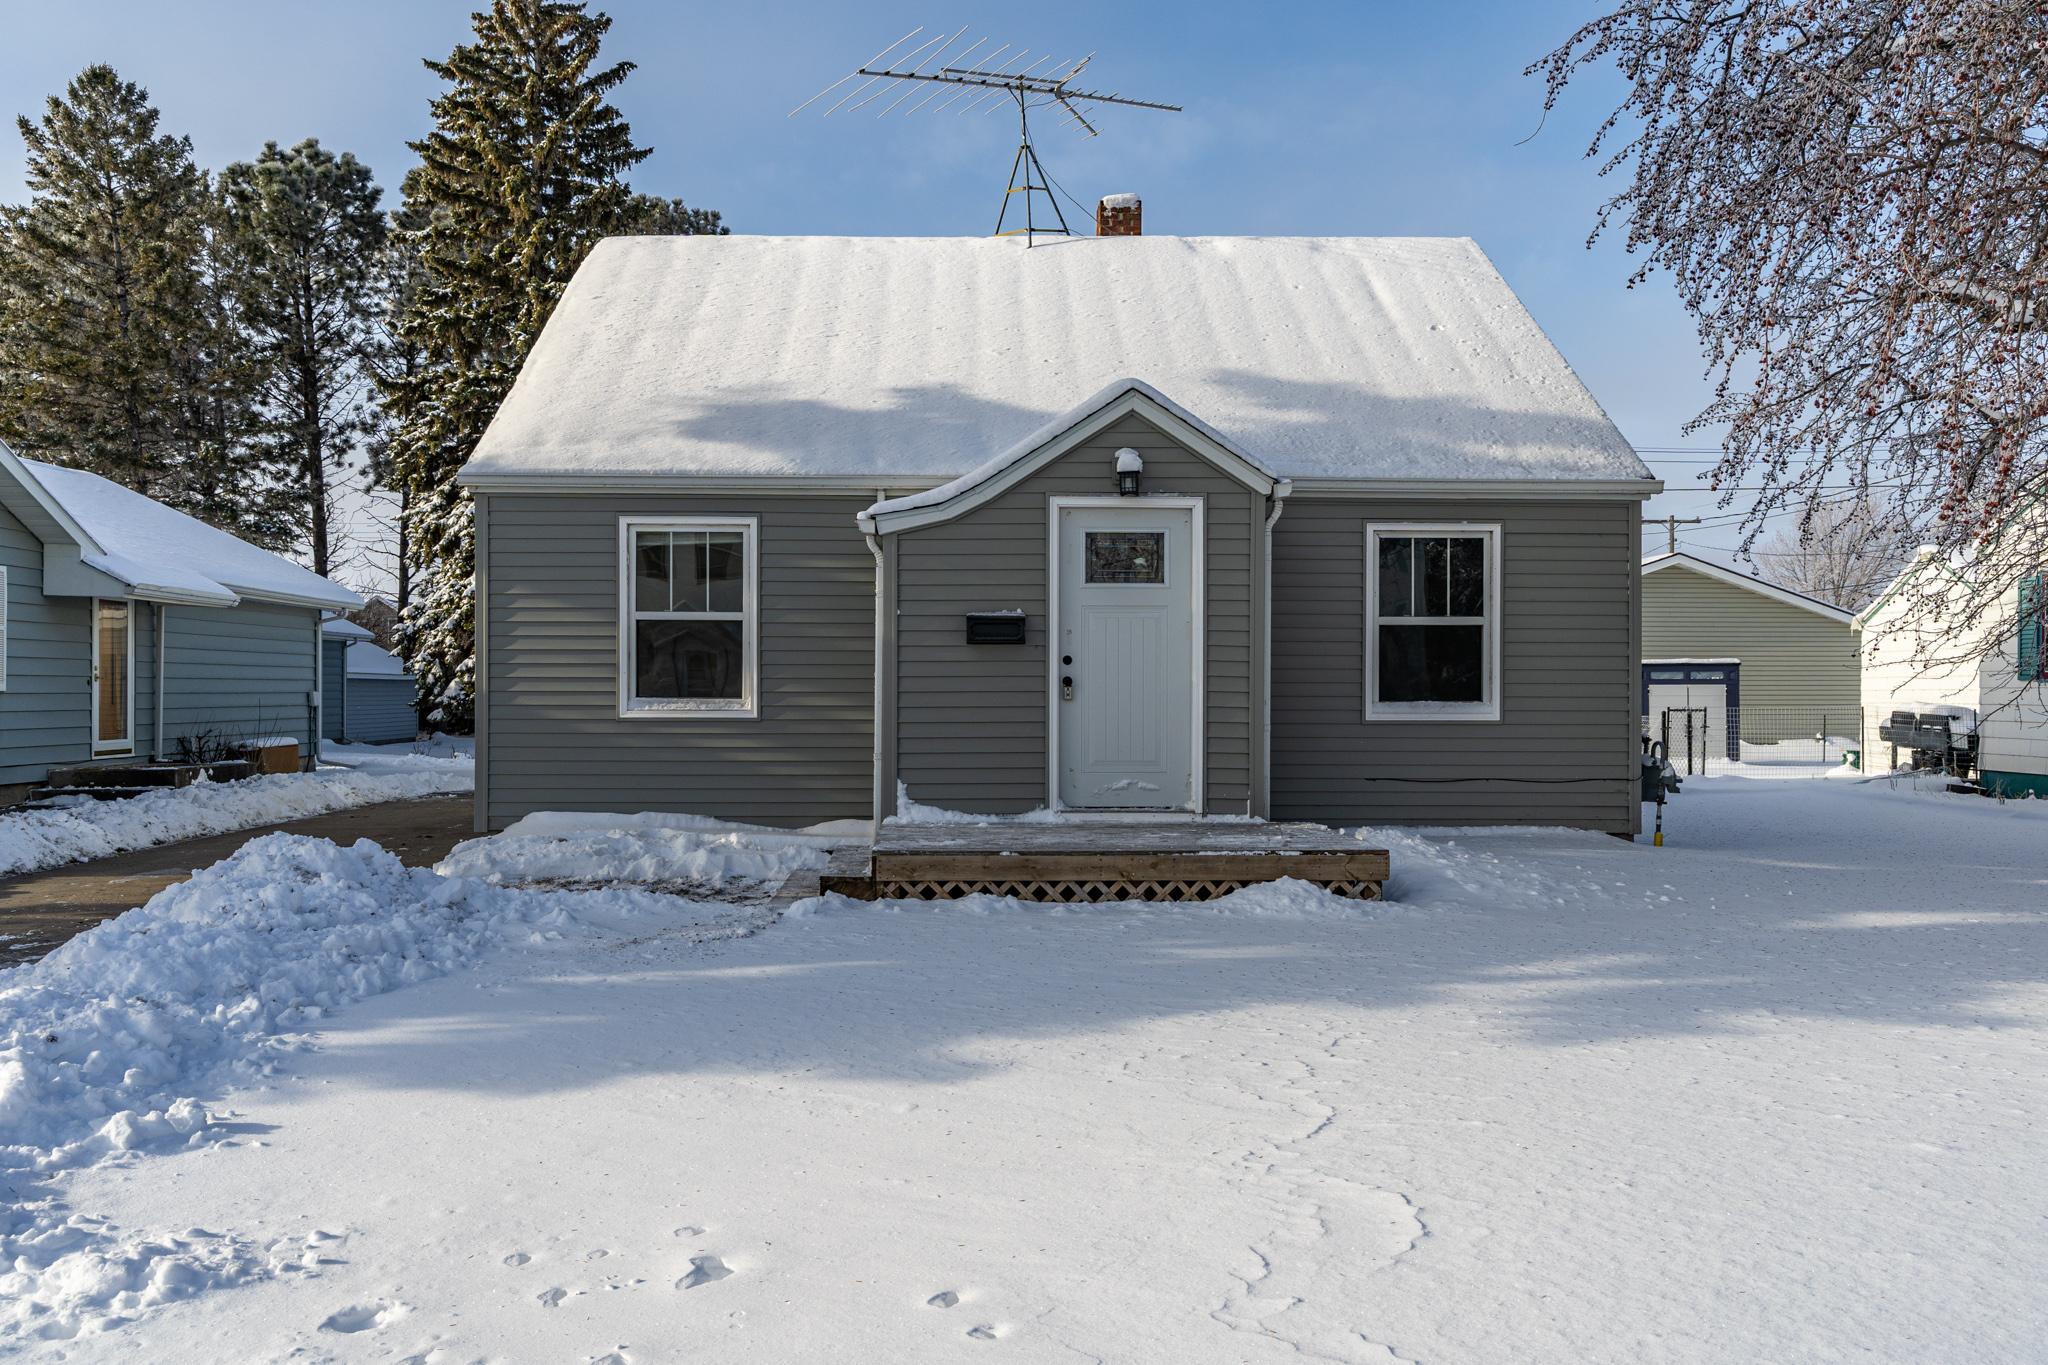
517 W 7th Street, Crookston, MN 56716
Sold on May 9, 2025
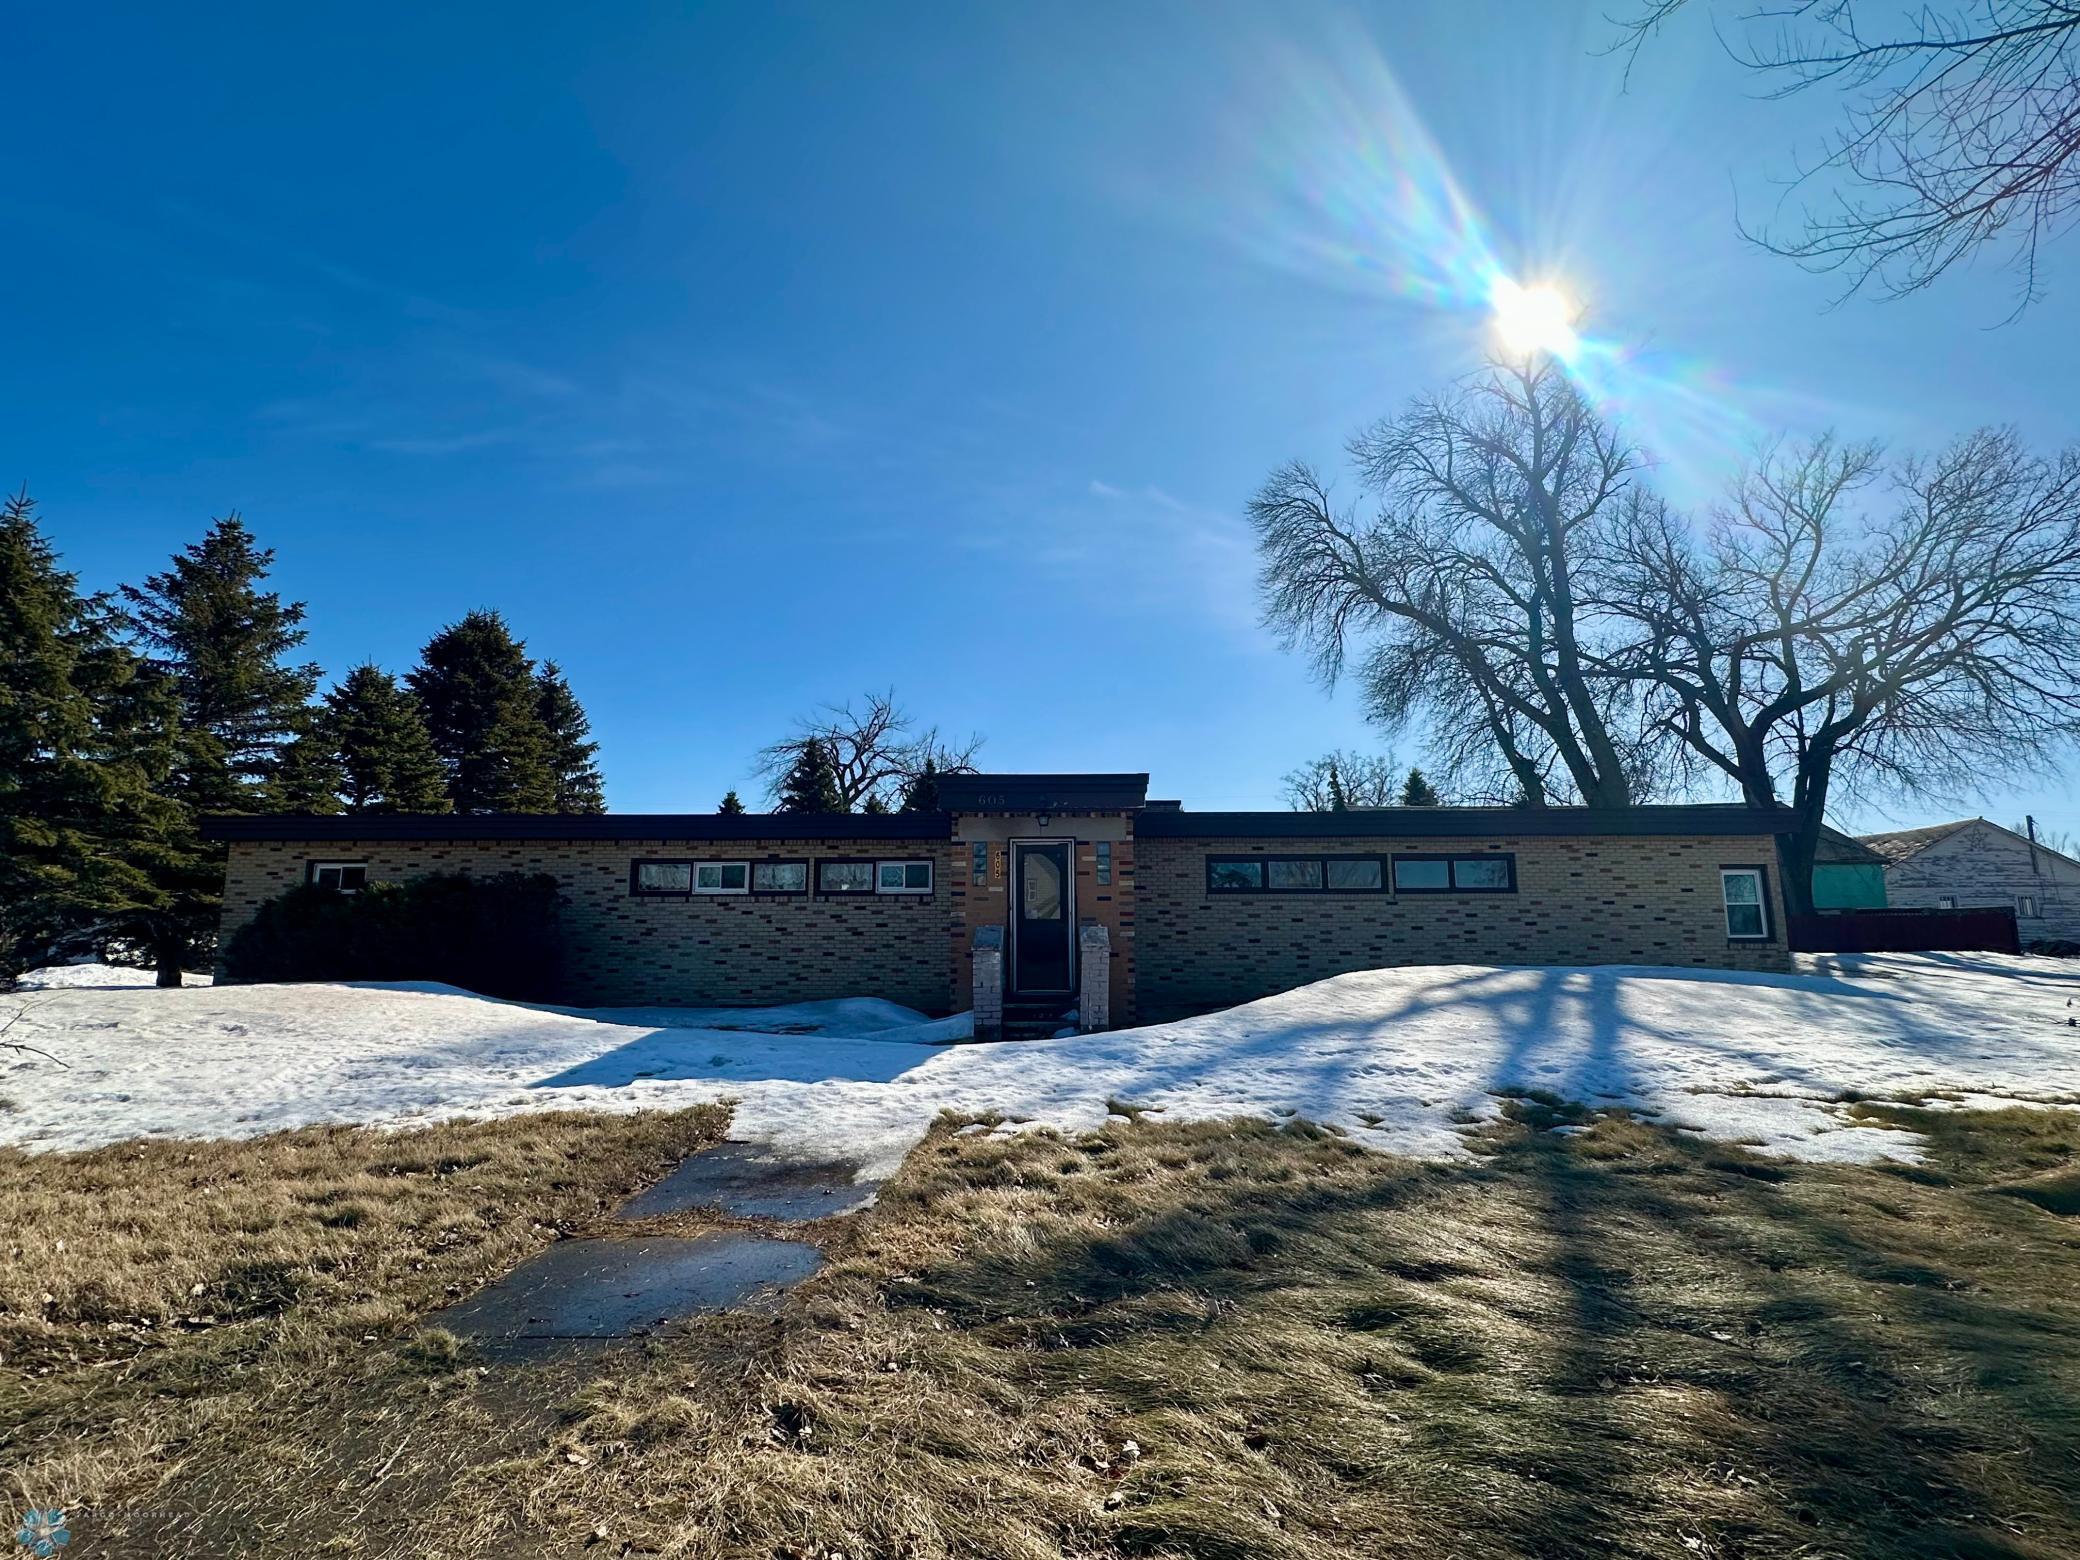
605 3rd Street, Fingal, ND 58031
Sold on March 16, 2026
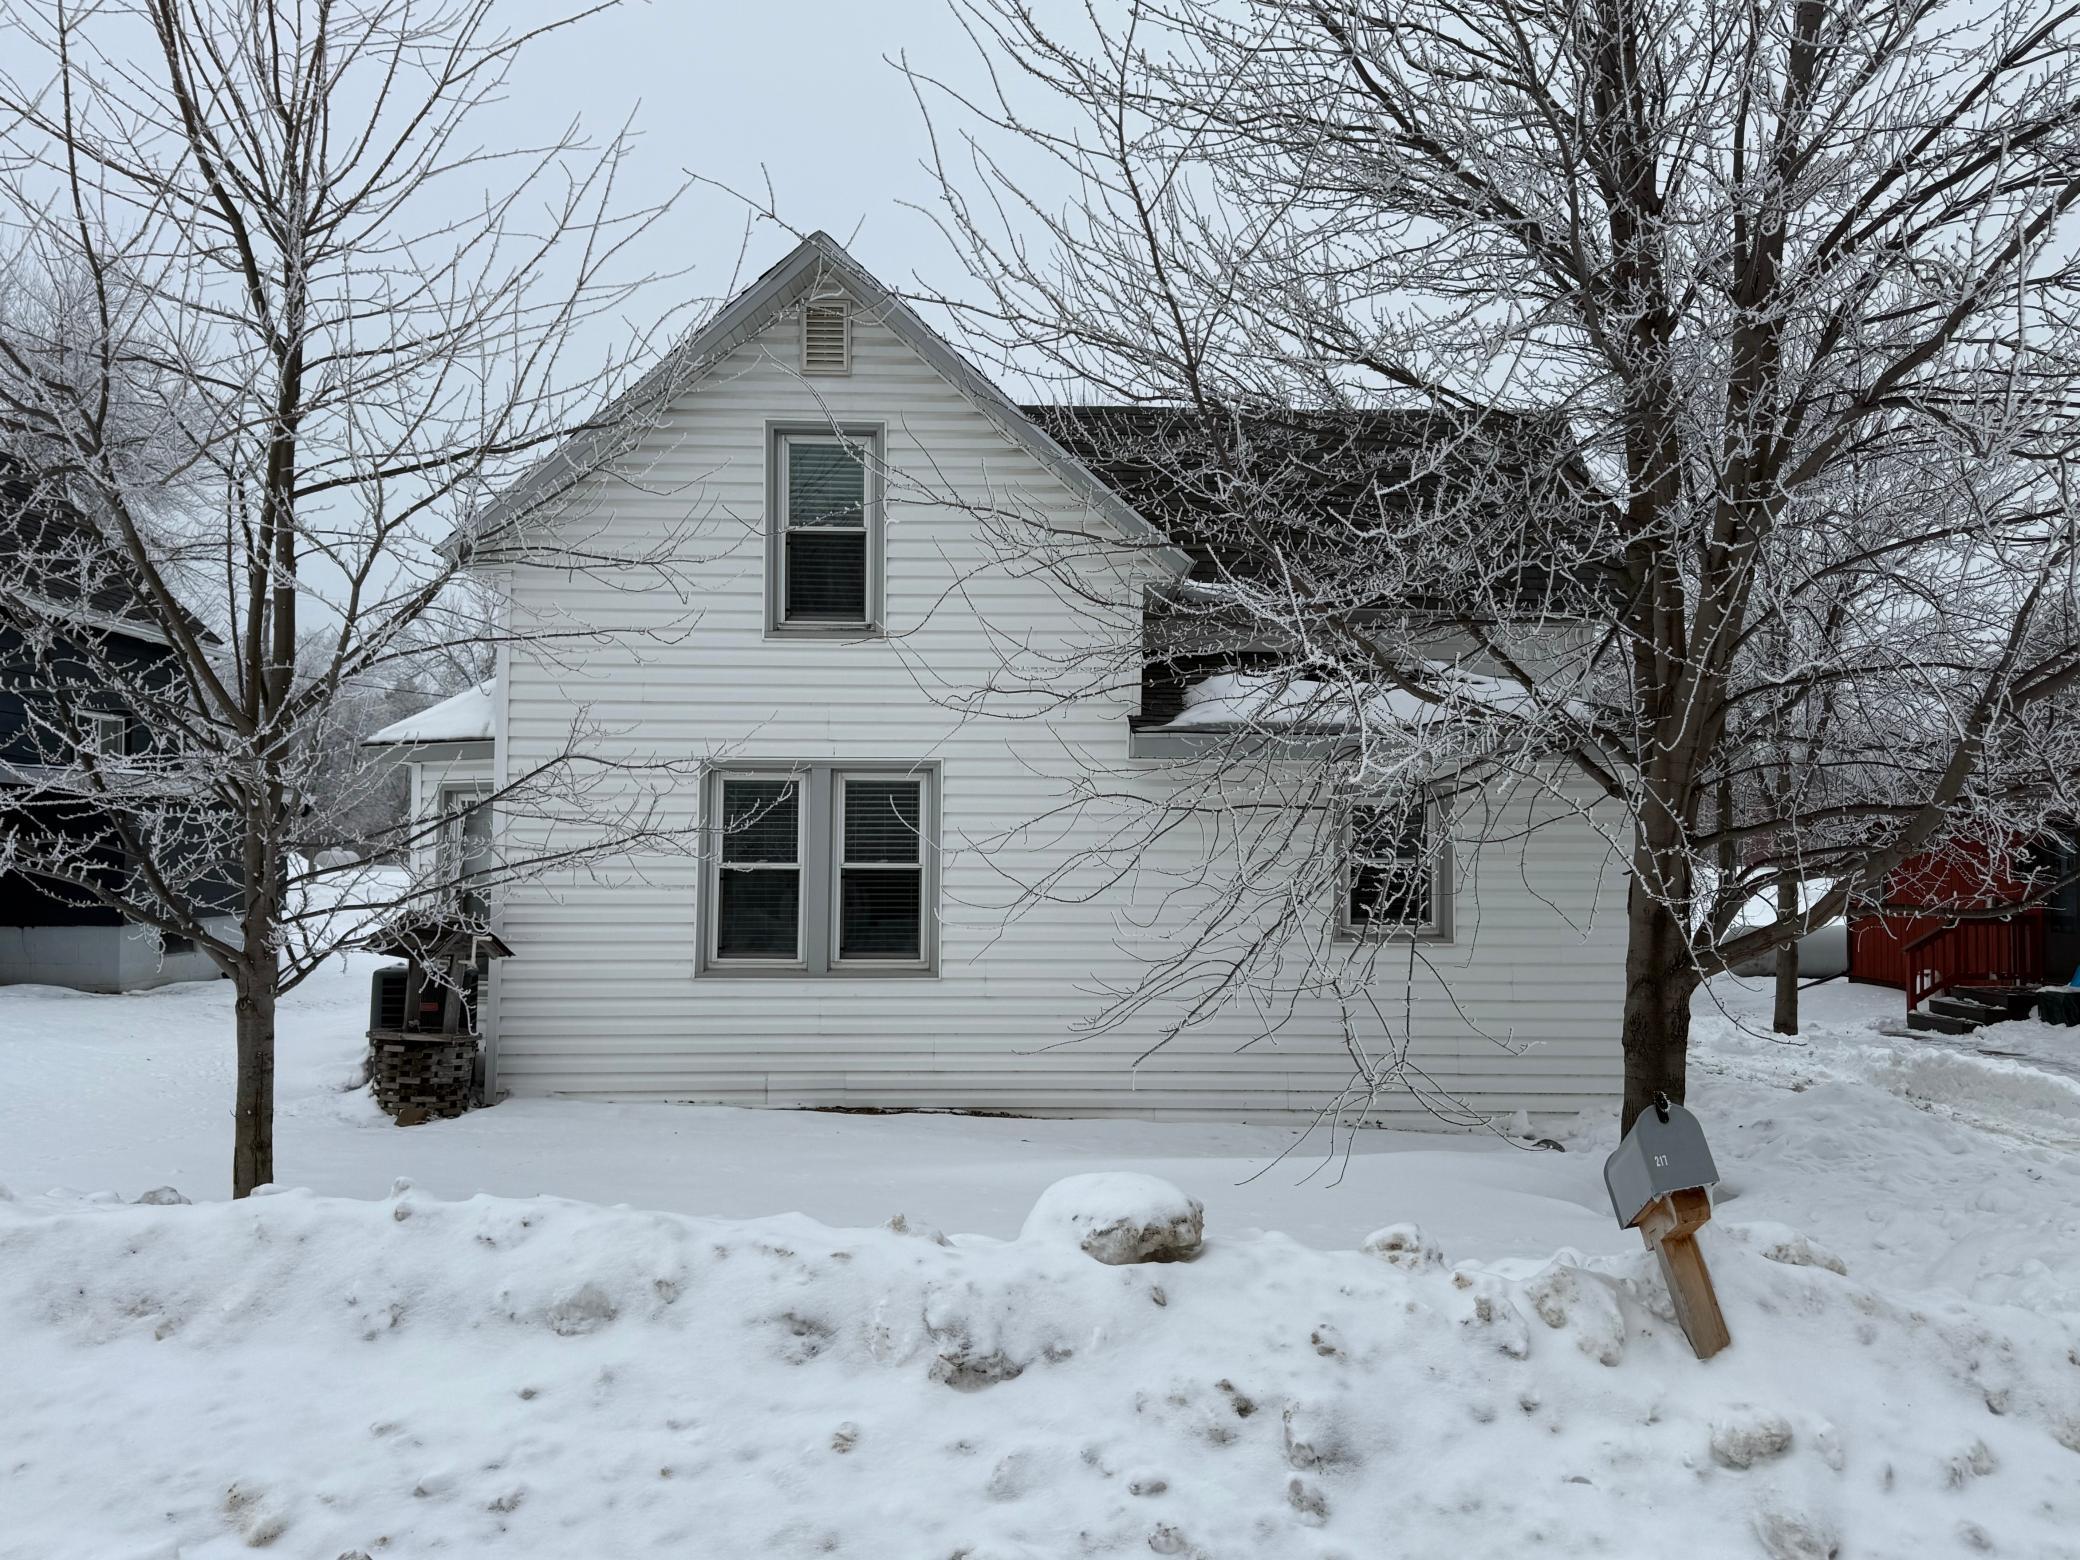
217 2nd Avenue NW, Rothsay, MN 56579
For Sale
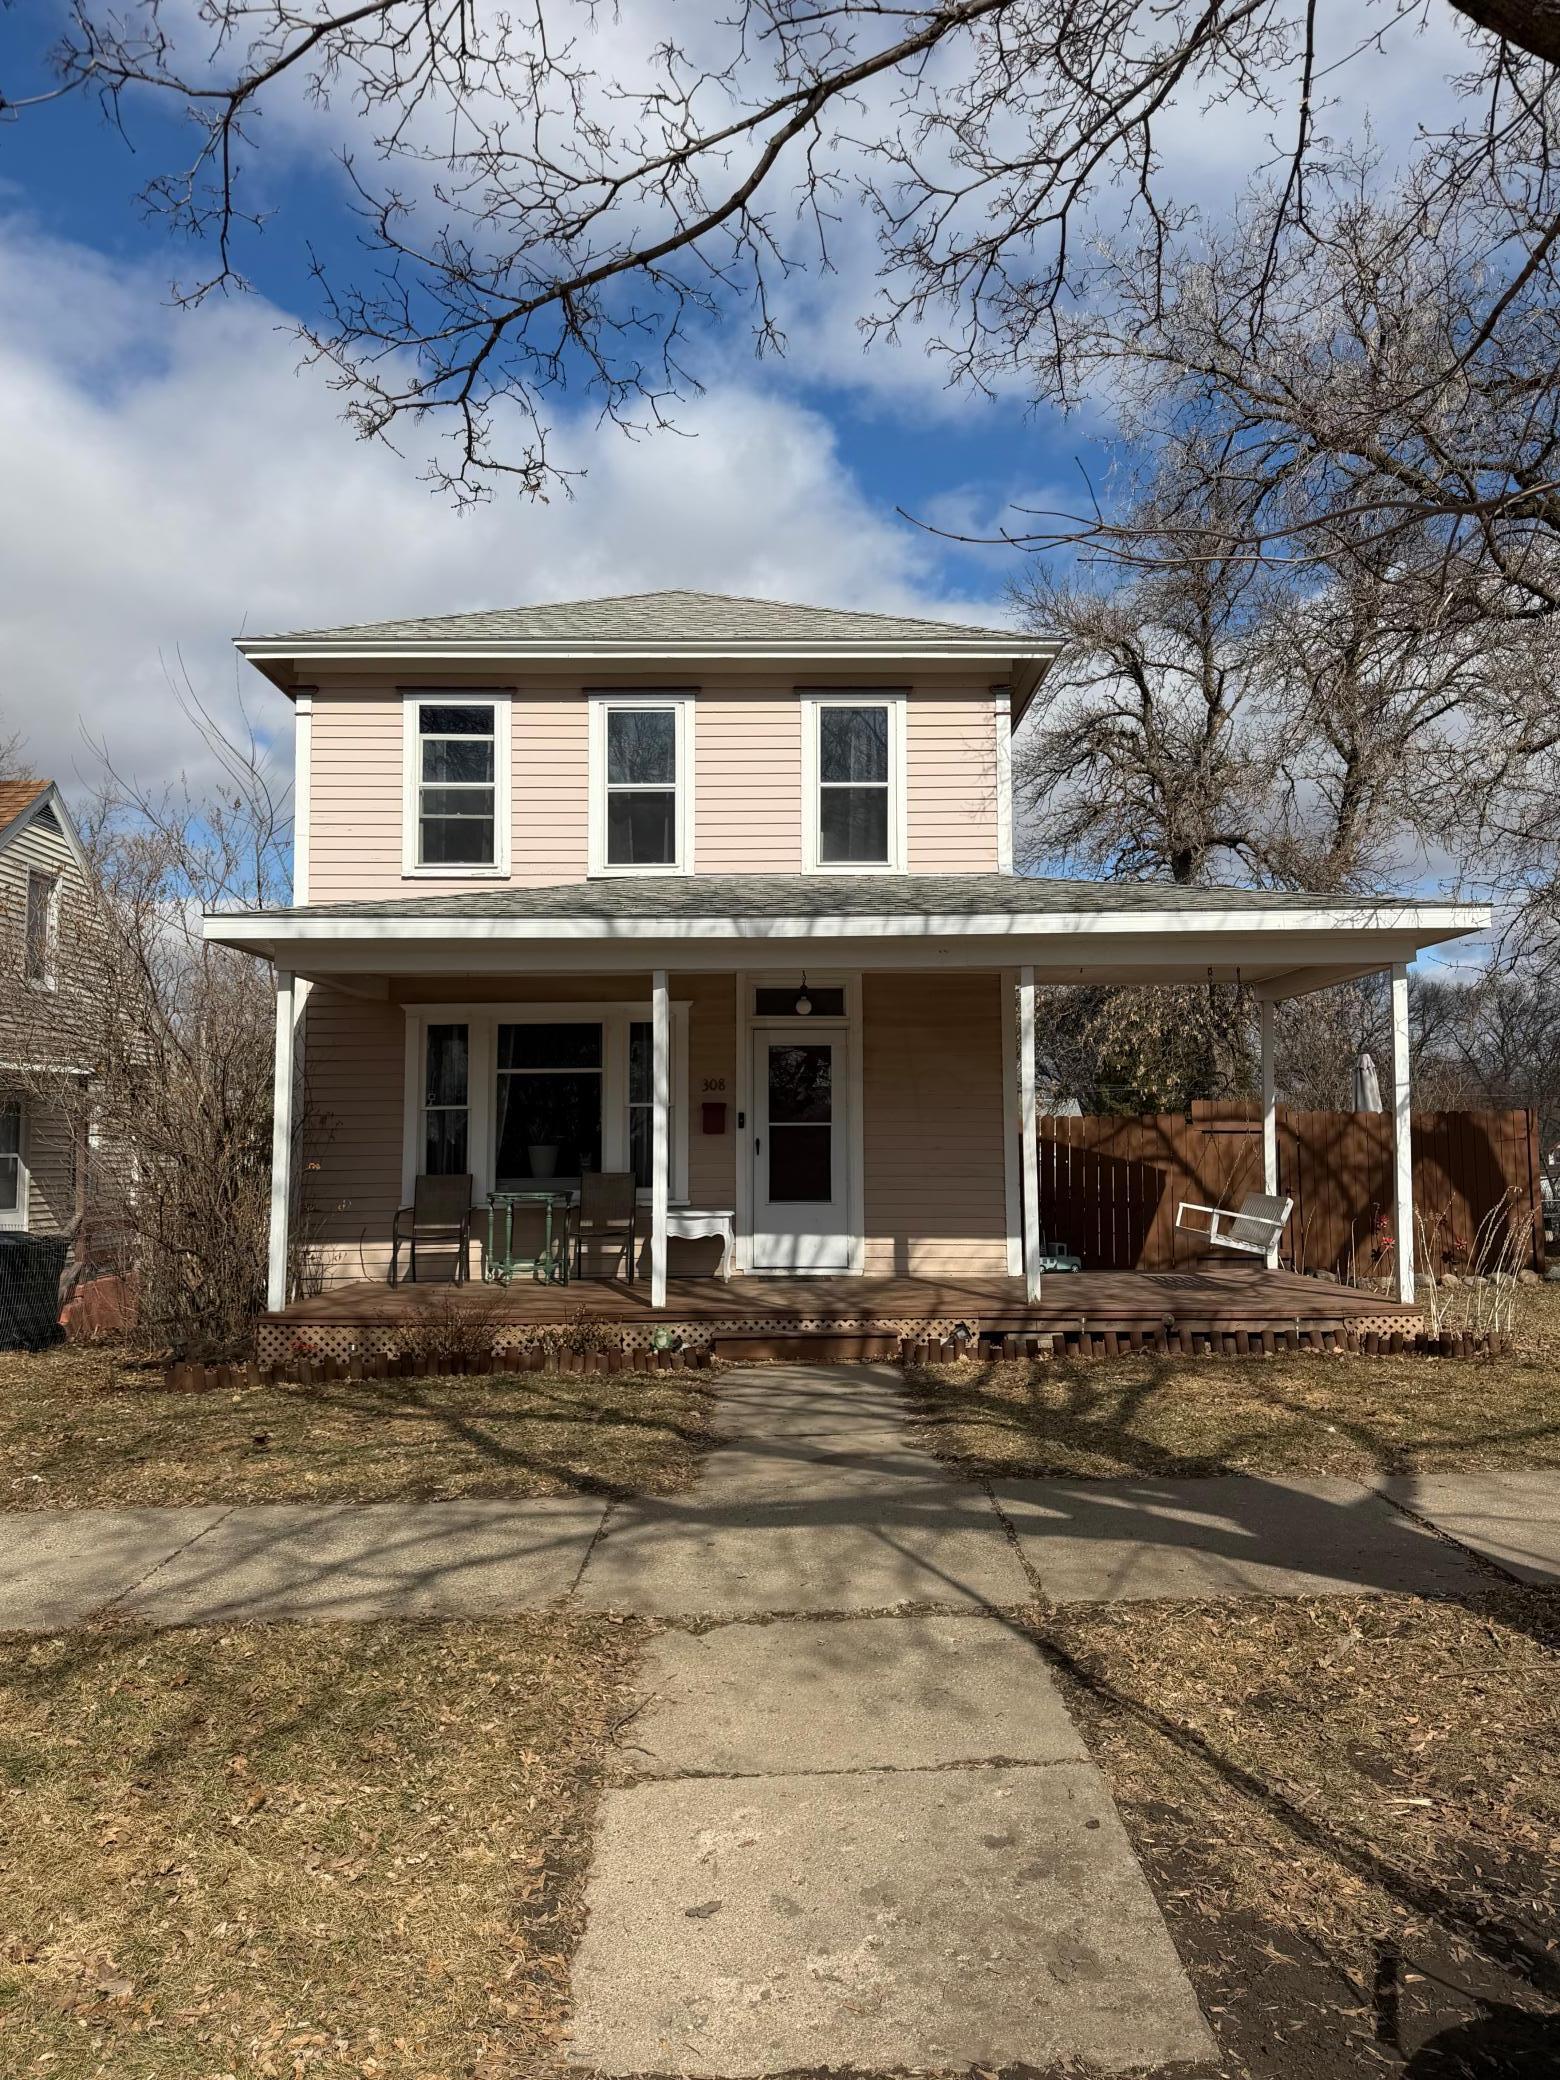
308 W Douglas Avenue, Fergus Falls, MN 56537
Sold on May 12, 2026
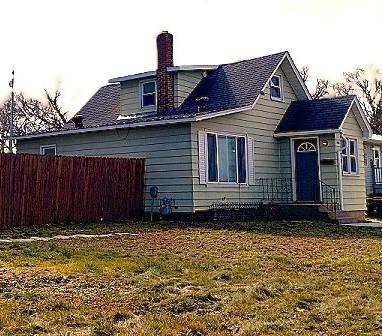
820 E Junius Avenue, Fergus Falls, MN 56537
Sold on August 20, 2025
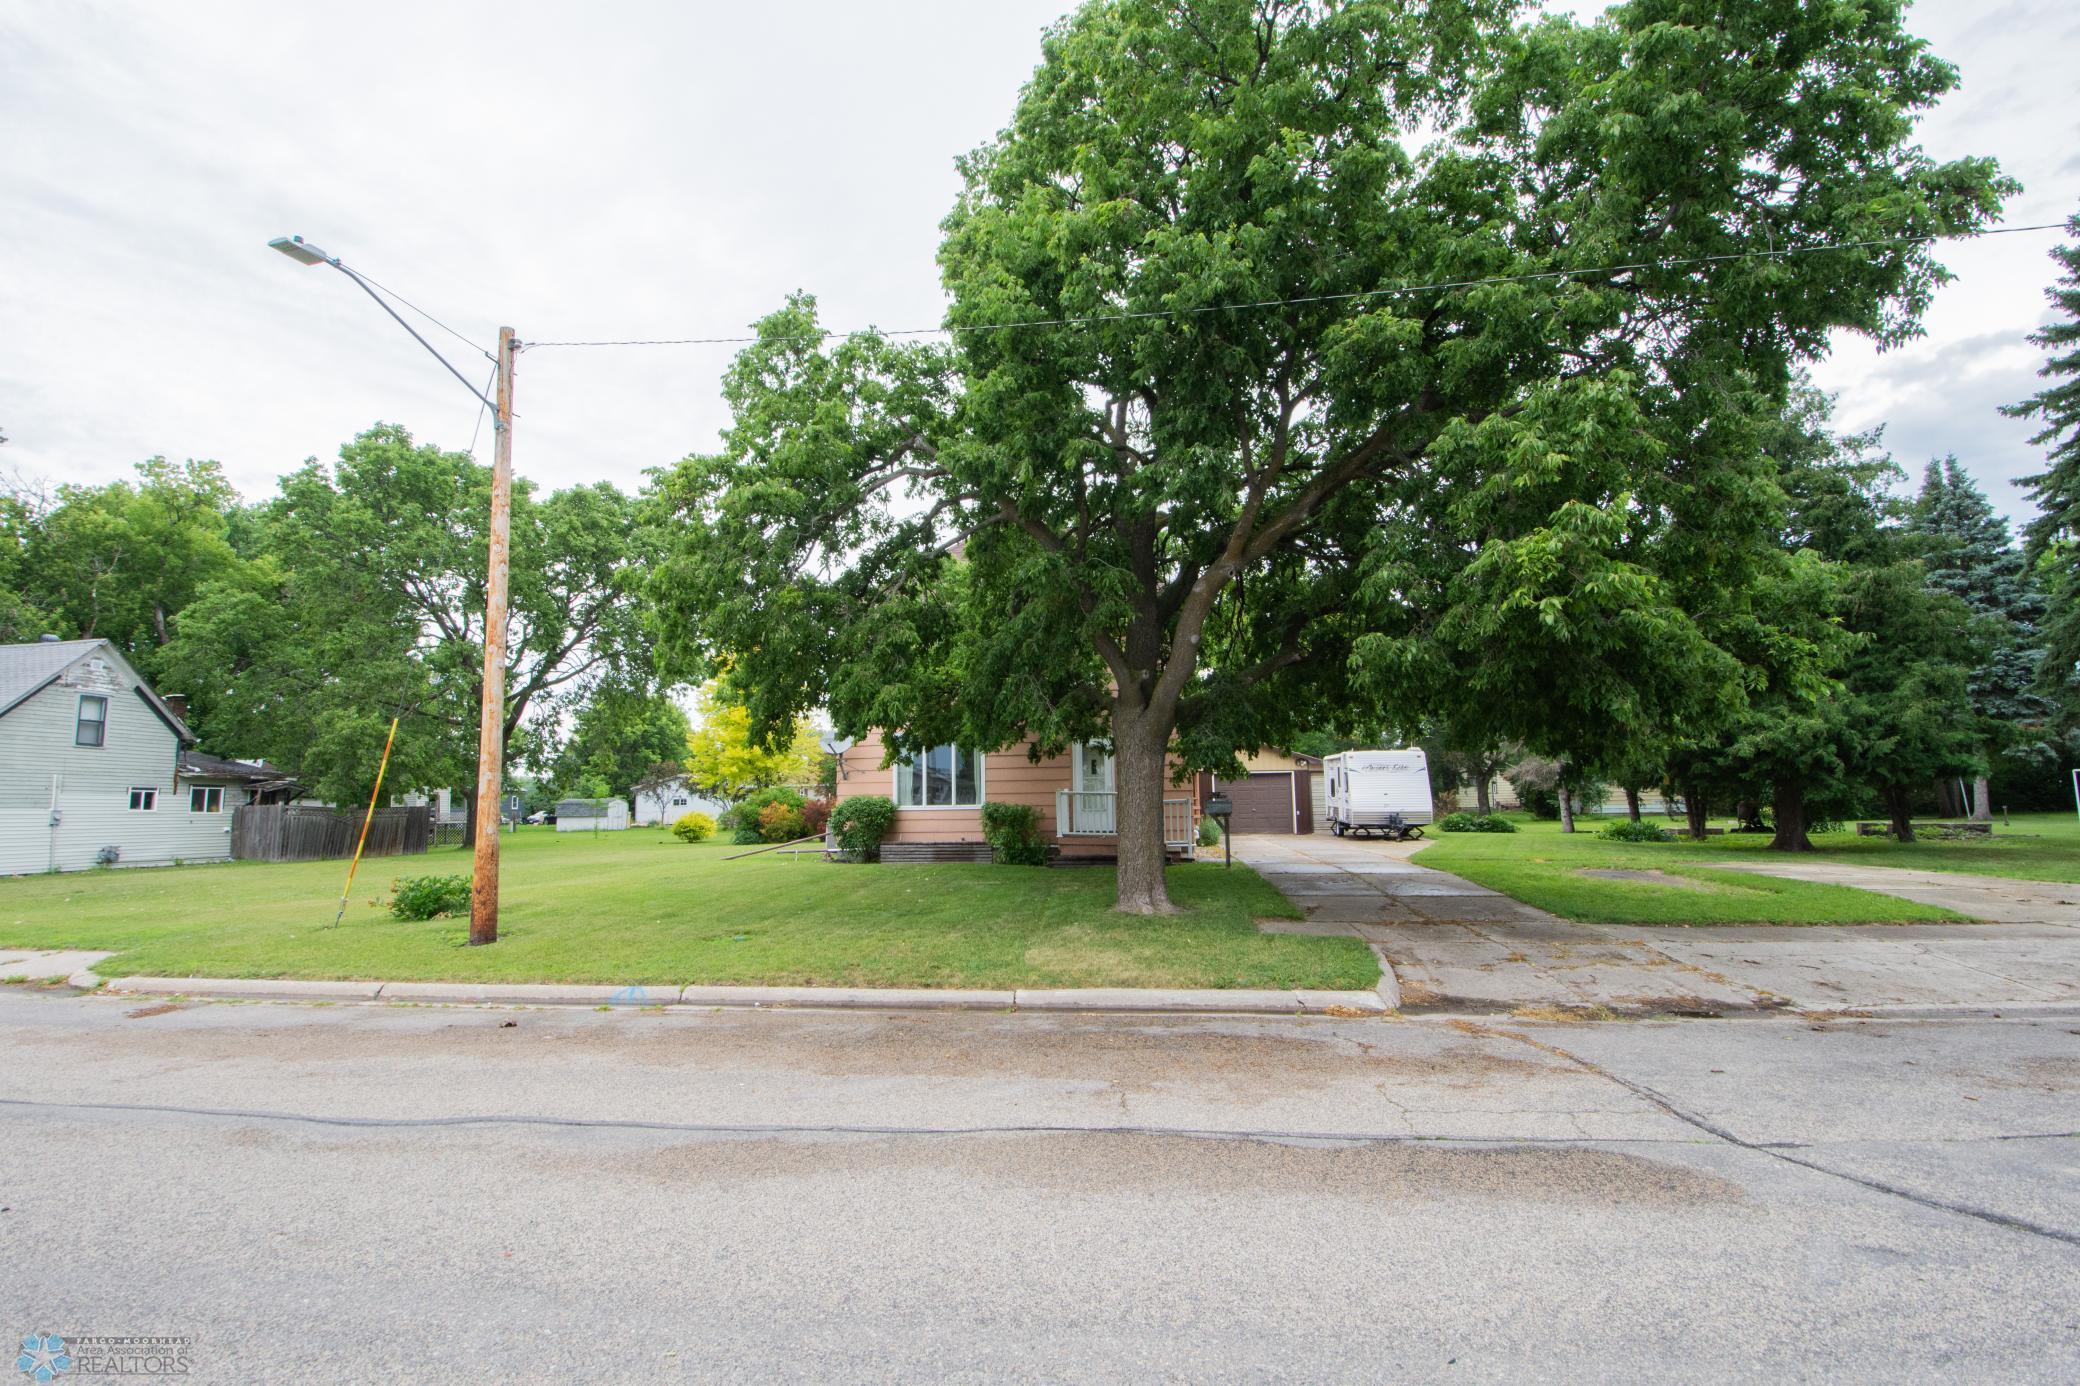
316 W 4th Avenue S, Ada, MN 56510
Sold on May 22, 2026
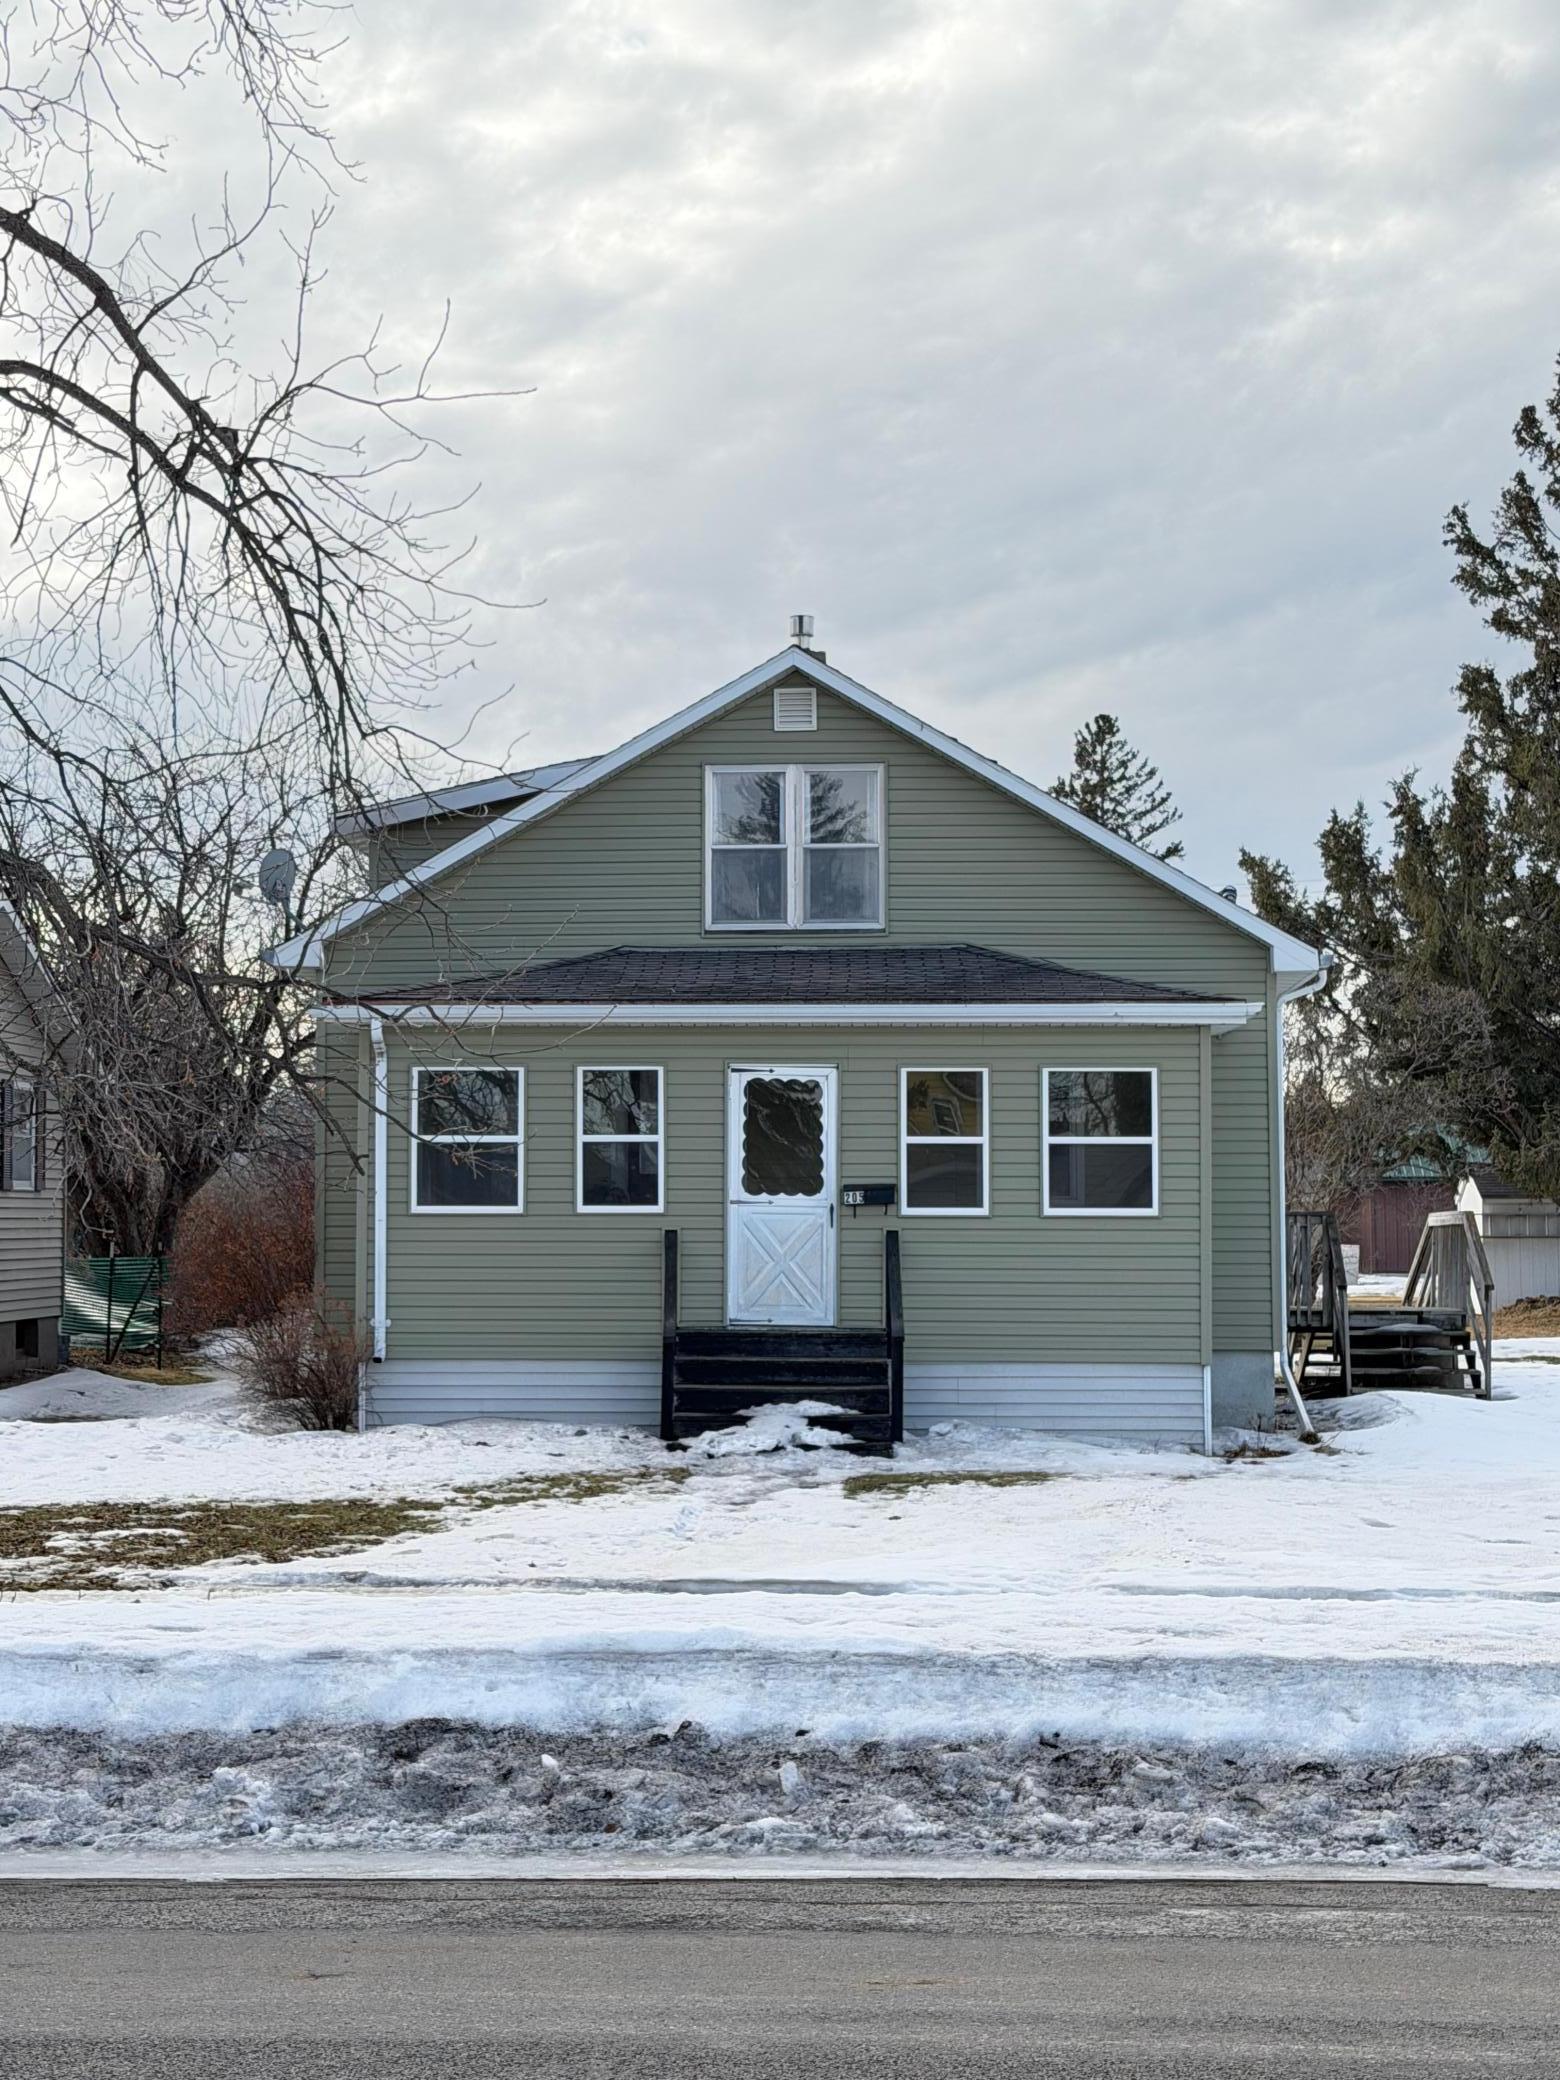
205 3rd Street W, Ada, MN 56510
I am dedicated to making your experience feel easy and personal. Your goals are the foundation of everything I do — from the first call to the closing table.